
Open concept floor plans remain one of the most sought-after features in new construction, giving you a brighter, more connected space for cooking, dining, entertaining, and everyday life. In a 2025 survey, 61% of new-construction homeowners and 59% of prospective buyers ranked this layout as a top priority. Today’s best designs go beyond removing walls. They create an open home that still feels organized, comfortable, and purposeful.
You can enjoy seamless sightlines without sacrificing privacy, storage, or defined areas for work and relaxation. Thoughtful zoning, strategic furniture placement, and architectural details help each space feel distinct while preserving the flow you want. The result is a flexible floor plan that supports how you live now and adapts to future needs.
Key Takeaways
- Open concept floor plans improve natural light, sightlines, flow, and connection between cooking, dining, and living areas; 61% of new-construction homeowners and 59% of prospective buyers ranked them as a top priority in a 2025 survey.
- The best open layouts balance openness with definition by using islands, partial walls, flooring transitions, ceiling details, layered lighting, furniture placement, and built-in storage to create purposeful zones.
- Wall removal requires professional evaluation of load-bearing conditions, plumbing, electrical, HVAC, ventilation, permits, and building codes to ensure structural safety and long-term functionality.
- Plan for open-concept tradeoffs such as noise, odors, clutter, echoes, and limited privacy with strong ventilation, concealed storage, sound-absorbing materials, flexible dividers, and enclosed rooms for quiet activities.
Introduction To Open Concept Floor Plans
Open concept floor plans connect the kitchen, dining area, and living or family room with few full-height interior walls, creating a more spacious and social environment. You can move easily between these areas, bring more natural light into the main living space, and keep conversations flowing while cooking, dining, or relaxing. This layout does not mean eliminating every wall in your home. Bedrooms, bathrooms, offices, laundry rooms, and storage areas typically remain enclosed for privacy and practicality. The result is a shared central space that feels open without sacrificing the rooms you rely on for quiet and organization.
Today’s homeowners increasingly prefer open yet defined spaces, using changes in flooring, ceiling height, lighting, cabinetry, or furniture placement to give each area a clear purpose. Professional planning is essential when you are considering structural modifications because removing or relocating walls can affect load-bearing systems, utilities, ventilation, acoustics, and long-term functionality. With an experienced design and renovation team, you can improve natural light and circulation while creating thoughtful zones for cooking, gathering, working, and relaxing. Careful planning also helps ensure that your open concept floor plan feels welcoming and efficient rather than crowded, echoing, or difficult to organize.
Open Concept Benefits For Modern Living
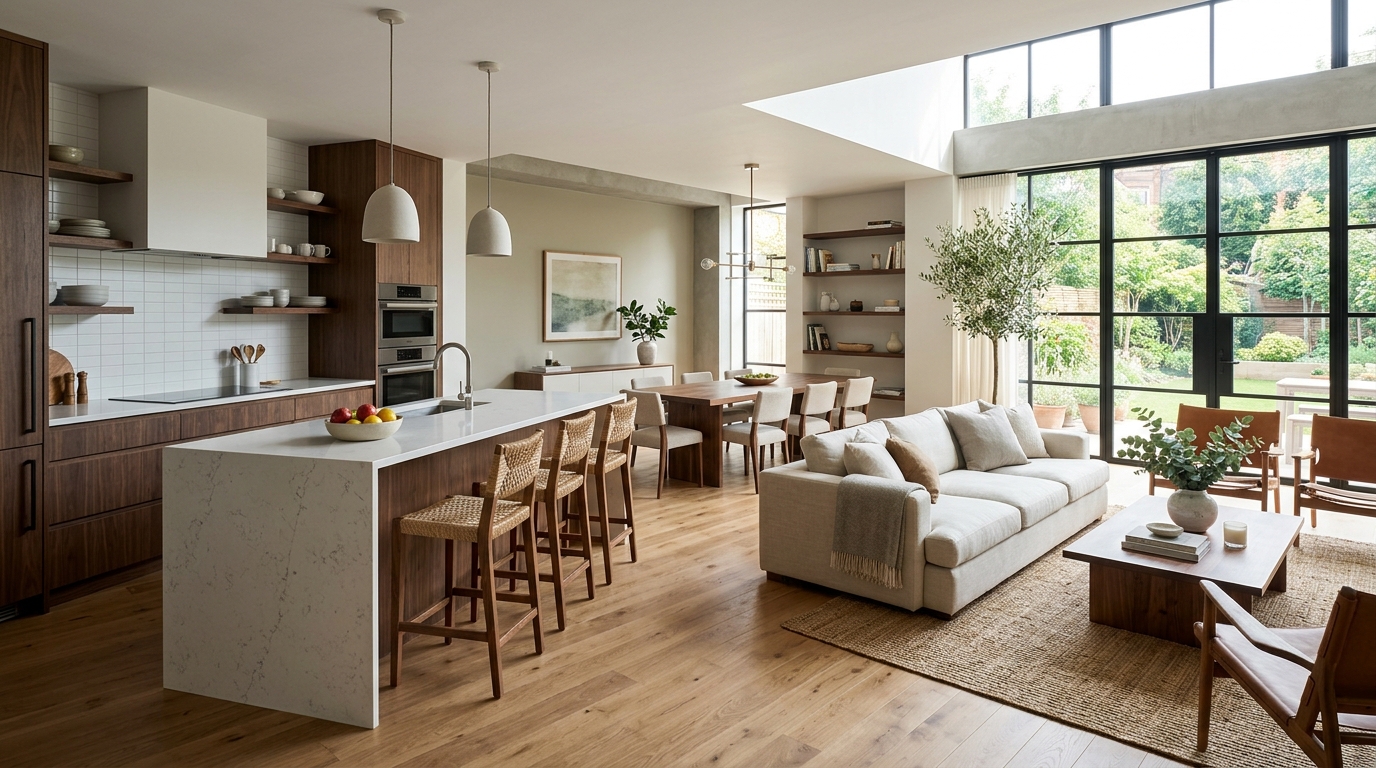
Removing unnecessary interior barriers can transform how your home feels and functions. By connecting the kitchen, dining area, and living room, an open concept floor plan allows natural light to travel farther and gives you clearer sightlines across shared spaces. You can keep an eye on children, stay engaged with guests while preparing meals, and create a more welcoming setting for entertaining. In smaller homes, uninterrupted visual flow can also make rooms feel larger without adding square footage.
Buyer demand continues to reflect these advantages, with a 2025 survey finding that 61% of new-construction homeowners valued open-concept layouts. However, today’s strongest designs balance openness with flexibility and defined zones. Islands, partial walls, flooring changes, built-ins, and carefully placed furniture can all help organize the space. When you work with experienced renovation professionals, you can evaluate structural changes, lighting, circulation, and storage together rather than treating the layout as a cosmetic update. The result is a plan tailored to your routines, giving you the openness you want while preserving quieter areas for work, relaxation, and everyday privacy.
Structural Changes For Open Plans
Creating an open concept floor plan starts with understanding what your home can safely support, not simply removing a wall. A renovation professional evaluates whether each wall is load-bearing and determines the right solution, which may include engineered beams, posts, or other structural reinforcement. They also inspect plumbing and electrical systems before work begins because relocating a sink, appliance, outlet, or light fixture can affect walls, floors, and utility access. This early planning helps you avoid costly surprises and keeps your kitchen and living area connected without compromising the home’s structure.
HVAC routes, ceiling heights, and transitions deserve the same careful attention as the walls themselves. Ductwork may need to be redirected, while recessed lighting, vents, beams, or changes in ceiling elevation should be coordinated so the finished space feels intentional and cohesive. Your renovation team can also plan flooring transitions, cabinetry placement, and sightlines together, creating definition within the open layout rather than one undifferentiated room. With experienced design-build guidance, you gain practical solutions that support better airflow, balanced lighting, and a more comfortable daily experience.
Before construction begins, your professional should confirm which permits, drawings, inspections, and code requirements apply to the proposed changes. A thorough review accounts for structural safety, electrical updates, plumbing modifications, fire separation, and local regulations, reducing the risk of delays or expensive rework. Choosing a team that coordinates design and construction gives you one informed process from initial evaluation through final inspection. The result is a safer, brighter, and more functional open plan designed around how you actually live.
Defined Zones In Open Concept Homes
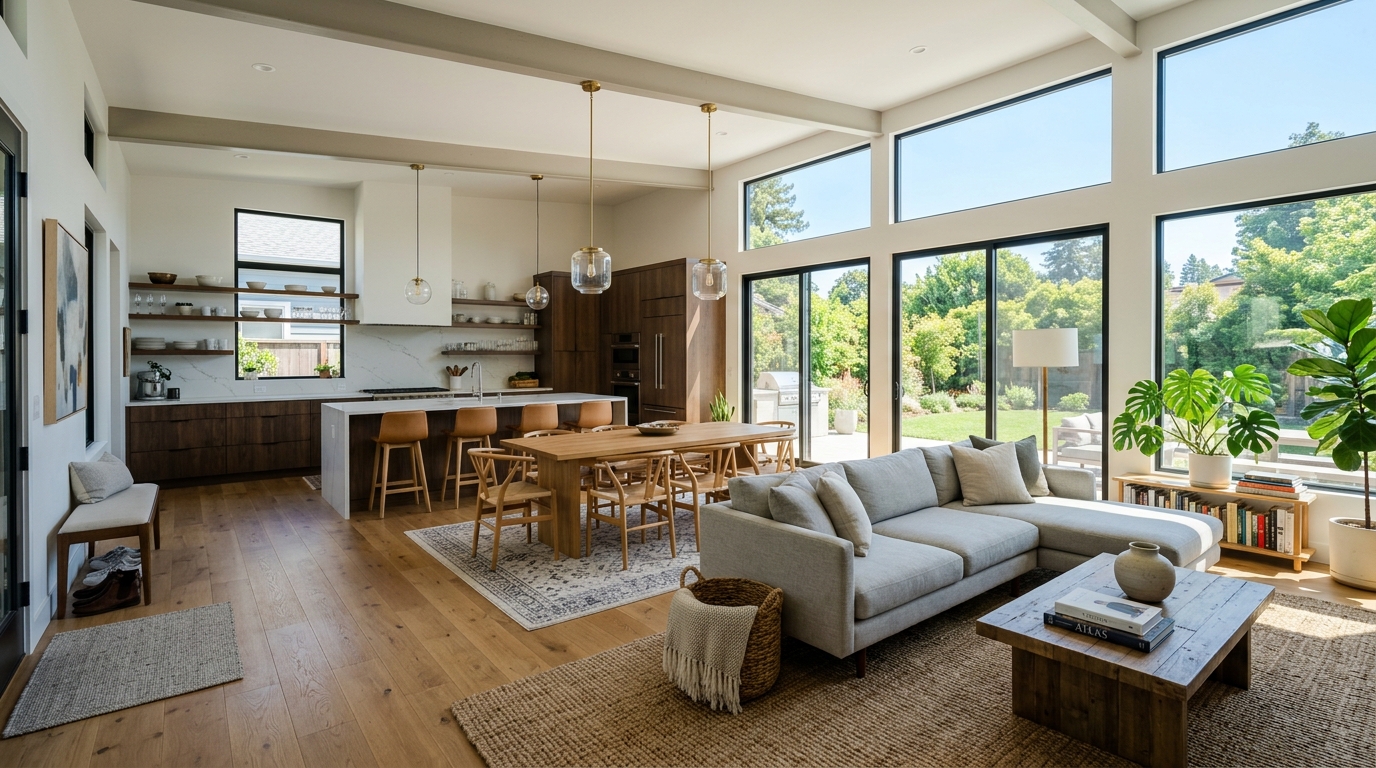
A kitchen island can anchor an open concept floor plan while preserving sightlines between the kitchen, dining area, and living room. You can use a partial wall, lowered ceiling section, or ceiling beam to signal where one zone ends and another begins without blocking natural light. Flooring changes, such as durable tile in the kitchen and warmer wood in the living area, add definition underfoot while maintaining a cohesive palette. These subtle transitions help your home feel spacious and connected instead of like one undefined room.
Layered lighting gives each area a clear purpose and improves how the space functions throughout the day. Pendant lights can focus attention on the island, a dining fixture can establish the meal area, and recessed or ambient lighting can make the living zone feel comfortable without illuminating every space equally. Thoughtful furniture placement also controls circulation and noise. A sofa, console, or open bookcase can create a boundary while keeping views open. Built-in storage along a partial wall can conceal clutter, reduce visual distractions, and provide practical organization for daily life.
During a renovation or new build, strategic zoning should be planned alongside structural changes, window placement, electrical layouts, and ventilation. Your design team can study sightlines, traffic patterns, and household routines to create openness where it benefits you and separation where you need quiet or focus. For example, a well-placed island can support conversation while directing foot traffic away from cooking areas, and a built-in cabinet wall can visually separate a family room from the kitchen without closing it off. The result is a brighter, more flexible home with distinct spaces that remain visually connected.
Open Concept Design Tradeoffs
An open-concept floor plan can make your home feel brighter, larger, and more connected, but the same openness can amplify kitchen noise, cooking odors, and everyday activity. Without thoughtful planning, visible clutter may dominate the view, privacy can feel limited, and hard surfaces can create distracting echoes. You can address these tradeoffs by placing the kitchen away from quiet seating zones, adding a properly sized ventilation system, and using rugs, upholstered furnishings, acoustic panels, and other sound-absorbing materials. Strategic ceiling changes, lighting, and furniture placement can also define living, dining, and kitchen areas without sacrificing natural light or flow.
The most successful designs are open yet clearly defined, with concealed cabinetry and dedicated storage keeping counters and sightlines orderly. Pocket or sliding doors can give you flexible privacy for a home office, pantry, or television area while preserving an open feel when desired. Carefully selected walls can also provide valuable space for artwork or built-ins. This balanced approach reflects continued demand for connected living spaces, with 61% of surveyed new-construction homeowners identifying an open-concept floor plan as their most important feature. With professional layout planning, ventilation, acoustics, and storage are considered together, helping you enjoy the social benefits of openness without compromising comfort or function.
Create an Open Yet Defined Home
A successful open concept floor plan is about more than removing walls. You need a thoughtful balance of openness, natural light, comfortable circulation, privacy, and practical zones for cooking, dining, relaxing, and working. Strategic details such as partial walls, ceiling changes, built-in storage, layered lighting, and carefully placed furnishings can keep the main living area connected while giving each activity a clear sense of purpose. The result is an open yet defined home that feels spacious without becoming chaotic or exposed.
The right remodeling team can turn that balance into a lasting solution tailored to your household and property. Look for professionals who combine architectural expertise with structural knowledge, then review documented project results and homeowner testimonials to understand how they approach complex renovations. An experienced team will evaluate load-bearing conditions, natural light, sightlines, mechanical systems, and daily routines before recommending structural changes. With proven planning and craftsmanship, your open concept renovation can improve flow and connection while remaining comfortable, functional, and distinctly yours.
Frequently Asked Questions
1. What is an open concept floor plan?
An open concept floor plan connects the kitchen, dining area, and living or family room with few full-height interior walls. It creates better sightlines, improves natural light, and makes it easier for you to cook, entertain, and stay connected. Bedrooms, bathrooms, offices, and storage areas typically remain enclosed for privacy and organization.
2. Why are open concept floor plans so popular?
Open concept layouts make your main living area feel brighter, larger, and more social without necessarily increasing the home’s footprint. In a 2025 survey, 61% of new-construction homeowners and 59% of prospective buyers ranked this layout as a top priority. With professional planning, you can gain the openness you want while preserving practical zones for everyday activities.
3. How can you define spaces in an open concept home?
You can create distinct areas with furniture placement, area rugs, lighting, cabinetry, flooring transitions, ceiling details, and changes in color or materials. A well-planned island can separate the kitchen from the dining area, while a sectional, built-in shelving, or partial divider can establish a comfortable living zone. Your design team can use these strategies to create an open home that feels organized rather than undefined.
4. Can an open concept floor plan provide privacy?
Yes, although privacy requires intentional design rather than simply removing walls. Enclosed offices, bedrooms, bathrooms, and flexible rooms can provide quiet retreats, while pocket doors, glass partitions, half walls, and strategic furniture placement offer separation within shared areas. Your design team can evaluate how you work, relax, and entertain so the finished layout supports both connection and personal space.
5. What should you consider before removing a wall?
You must determine whether the wall is load-bearing and identify any plumbing, electrical, HVAC, or ventilation systems that run through it. Wall removal can also affect structural stability, acoustics, heating and cooling performance, and code compliance. An experienced design and renovation team can assess these conditions, develop a safe plan, and coordinate the work from design through completion.
6. How do you reduce noise in an open concept home?
Use upholstered furniture, rugs, curtains, acoustic ceiling treatments, sound-absorbing wall materials, and strategically placed cabinetry to limit sound travel. You can also position noisy appliances away from seating areas and preserve enclosed rooms for work, sleep, and focused activities. Your renovation team can consider acoustics early in the planning process, helping your open layout feel comfortable as well as visually connected.
7. Are open concept floor plans practical for families and changing needs?
They can be highly practical when the design includes adequate storage, durable materials, clear circulation paths, and flexible zones. A dedicated homework area, concealed appliance storage, pantry, mudroom, or future office can help the home adapt as your needs change. Thoughtful planning ensures the open central space remains functional for daily routines, gatherings, and future transitions.
8. How can a professional design and renovation team improve an open concept layout?
Professionals can balance structural requirements, lighting, ventilation, storage, circulation, acoustics, and interior style in one coordinated plan. A qualified team can help you avoid costly layout mistakes while creating defined spaces that preserve the openness you value. The result is a more comfortable, efficient, and lasting home designed around the way you live.