
A second-story addition often costs between $100,000 and $250,000 in published U.S. estimates, with an average of $175,000. Per-square-foot estimates commonly range from $100 to $300. Your budget depends on the space you add, your finish choices, and whether the existing home needs structural reinforcement.
These figures are starting benchmarks, not project quotes. Stairs, permits, and construction disruption can affect the total. A partial addition may take three to six months, while a full addition may take six to twelve months. The 2024 International Residential Code addresses permits for enlarging a building, subject to local adoption. All County Development manages projects from design and permitting through construction in the Los Angeles area.
Key Takeaways
- A second-story addition costs an estimated $100,000 to $250,000 nationally, averaging $175,000, while common estimates of $100 to $300 per square foot put a 1,000-square-foot addition at $100,000 to $300,000 before property-specific costs are confirmed.
- Your final price depends on floor area, finishes, structural condition, stairs, utility changes, and project complexity, so ask whether each estimate includes design and engineering, permits, structural work, construction, and clearly stated allowances and exclusions.
- A partial second-story addition may take three to six months and a full addition six to twelve months, while permit requirements depend on your jurisdiction and locally adopted codes, so plan for approvals, disruption, and possible temporary housing.
- A reliable estimate requires a defined room layout, available plans, finish priorities, and known structural concerns, and All County Development manages projects from design and permitting through construction in the Los Angeles area.
What Does a Second Story Addition Cost?
A second-story addition costs an estimated $175,000 on average in the United States, with most projects ranging from $100,000 to $250,000, according to Angi’s September 2026 cost guide. Use this national range as an initial budget benchmark, not a guaranteed price. Your project may fall within or beyond that range depending on its floor area, finish choices, the existing home’s structural condition, and the complexity of the work. A larger addition generally requires more construction than a smaller one, while higher-end finishes can affect the budget even when the floor area stays the same. If the existing structure needs reinforcement or the design presents unusual construction challenges, your project may exceed the typical range. Published estimates are not directly comparable when the home’s size, finishes, or condition differ. National figures are not Los Angeles quotes. You need a local, property-specific estimate to assess your home and confirm the work involved. An assessment can clarify whether the structure can support the new level as planned and what changes the project scope requires. Before requesting an estimate, define the approximate area you want to add and the finish level you expect. Be ready to discuss your home’s structural condition and any design complexities. Clear information about these project details gives a contractor a more useful basis for evaluating your property than a national average can provide.
How Much Does 1,000 Square Feet Cost?
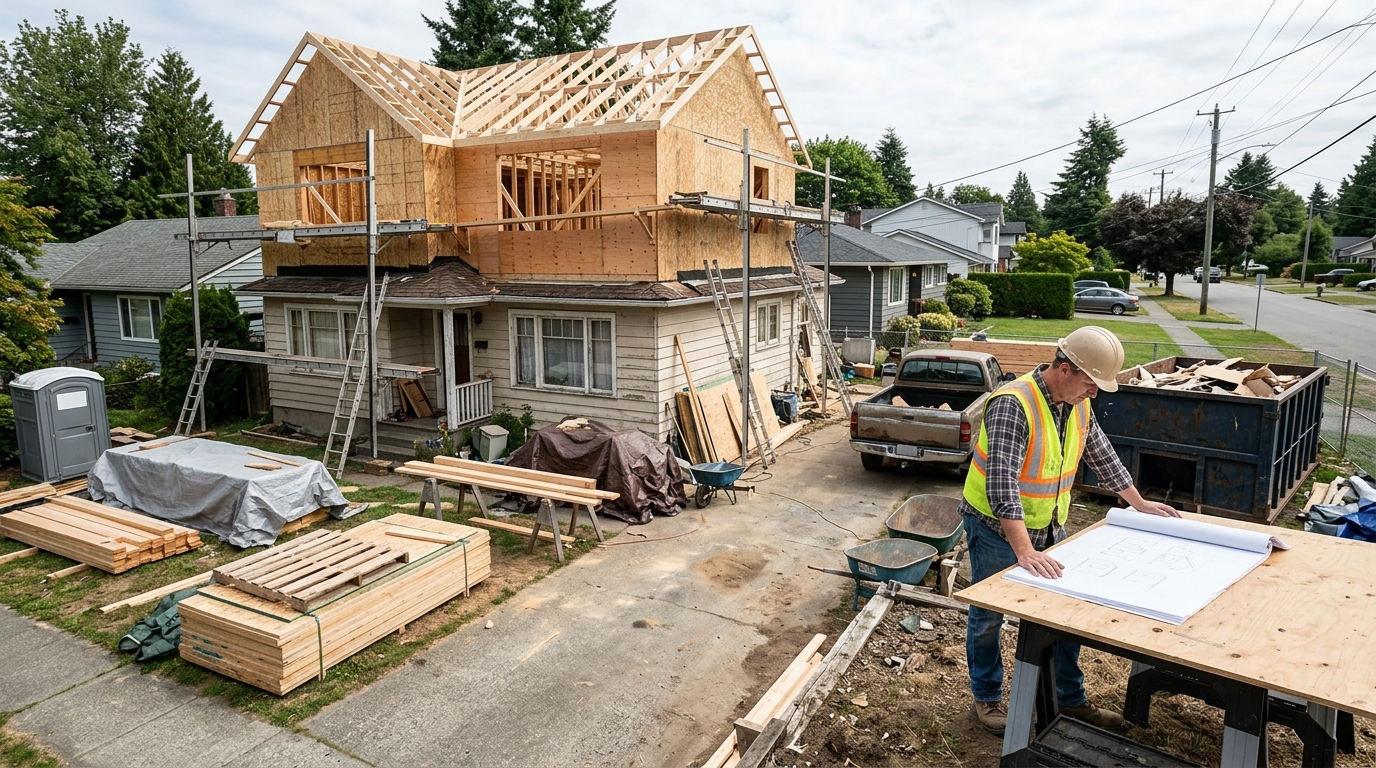
For 1,000 square feet, a planning-level construction estimate is $100,000–$300,000 at the average rate of $100–$300 per square foot, or $500,000 at the high-end rate of $500 per square foot. These calculations translate published per-square-foot benchmarks into a rough construction budget, not a complete project quote.
A smaller upper level changes the math: a 20-by-20-foot area is 400 square feet. At $100–$300 per square foot, that works out to $40,000–$120,000, or up to $200,000 at $500 per square foot. Your actual total can change based on the work needed for stairs, structural support, and other project requirements.
For another reference point, HomeAdvisor’s second-story addition estimate gives an 800-square-foot example at $200 per square foot, totaling $160,000. The example shows how floor area and an assumed rate shape an initial budget, but it does not account for every home’s conditions or project scope. You need a property-specific estimate to determine the full cost.
Which Factors Change the Final Price?
Two second-story additions with similar floor areas can receive very different estimates because the existing home, room layout, finish choices, and site requirements affect the work involved.
A structural evaluation can determine whether existing walls, framing, or the foundation need reinforcement to support the added level. Under Section 502.4 of the 2021 International Existing Building Code, an addition that increases the design dead, live, or snow load on an existing gravity-load-carrying element by more than 5% generally requires that element to be altered or replaced to carry loads required for new structures, subject to the section’s stated residential exception. You can review the International Code Council’s Section 502.4 text.
A full second story generally adds more floor area than a partial addition, but area is only part of the scope. The new rooms must connect to the existing layout, and the location of the stairs can affect how usable both floors remain. A partial addition may also require careful transitions where new construction meets the existing roof or walls.
Bathrooms and kitchens add plumbing, fixtures, and finish decisions to the design. Finish selections can range from straightforward to highly customized, while roof work and changes to heating, cooling, electrical, or plumbing systems can expand the construction scope. The existing home’s condition and the site’s constraints also affect what work is practical.
Permitting and energy requirements depend on the local jurisdiction and the codes it has adopted. If you own a home in Los Angeles, confirm which requirements apply to your property before settling on a design. Local approvals and building requirements can affect both your plans and the construction scope.
Where Does the Budget Go?
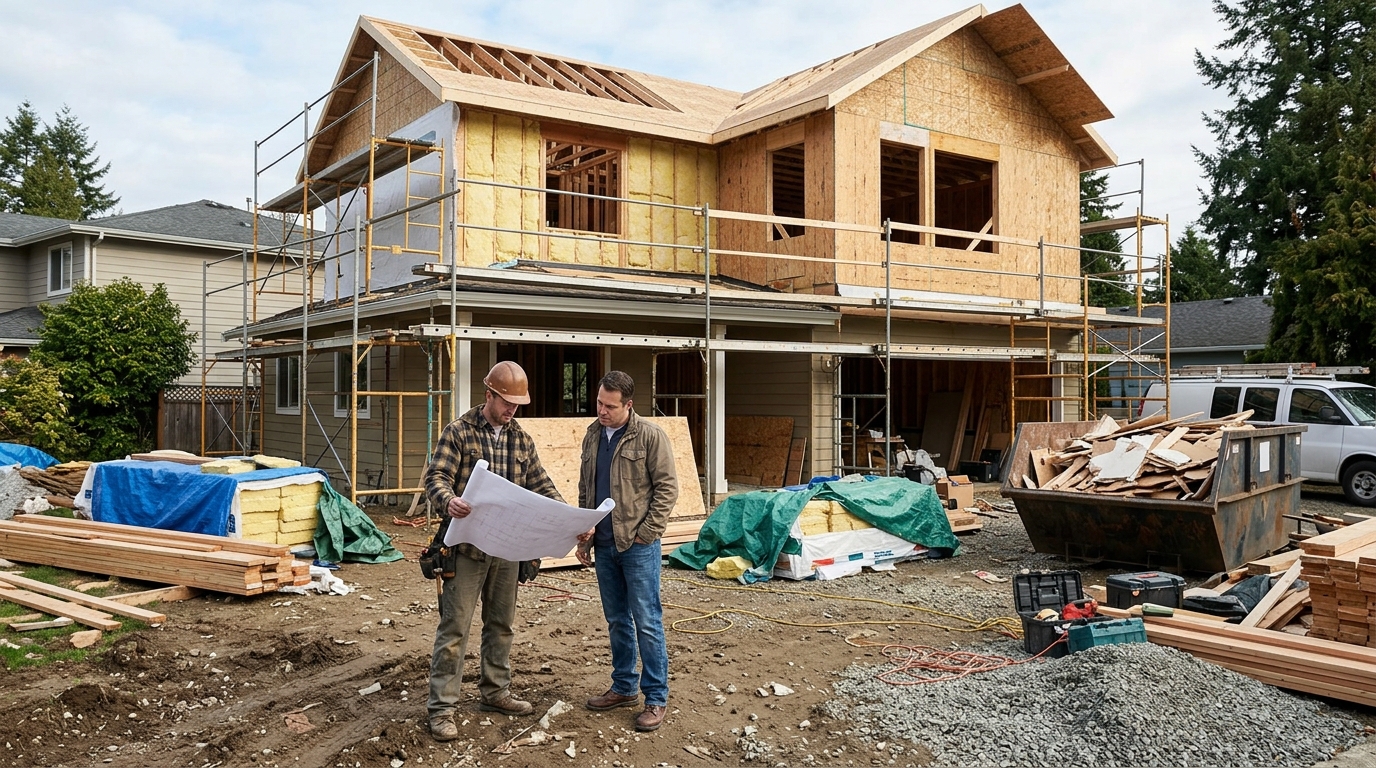
A second-story addition budget covers labor, approvals, structural work, access between floors, and the materials and systems needed to complete the new space. Angi estimates labor at 30%–50% of the budget, permits at $1,200–$2,000, foundation support starting at $5,000 depending on conditions, and a main staircase at $2,400–$4,000, with high-end designs reaching $6,000. These are individual planning benchmarks, not a complete cost schedule to add together. The scope and pricing of each category depend on your home, design, and estimate. Ask how the estimate addresses the following work:
- Design and engineering: Plans and structural calculations for the addition.
- Demolition and framing: Removal of the existing roof or other materials, followed by construction of the new level.
- Roofing, windows, and insulation: Work to enclose the addition and meet the project specifications.
- Interior finishes: Flooring, drywall, paint, cabinetry, and other selected materials.
- Utility work: Changes to electrical, plumbing, or heating and cooling systems.
A low estimate may reflect a narrower scope rather than a lower cost for the same work. Ask whether the estimate identifies allowances, exclusions, and potential structural work. An allowance is a budget placeholder for an item whose final selection or cost is not yet set. An exclusion identifies work not included. Clarifying both helps you compare estimates on a like-for-like basis and identify gaps before you commit.
What Costs Can Extend the Project?
Time, temporary housing, and permit requirements can add costs beyond construction. The project’s duration and disruption depend on its scope and your home’s conditions. A partial second-story addition may take three to six months to complete, while a full addition may take six to twelve months. A longer schedule can affect your household plans, so discuss temporary housing if construction makes part or all of your home difficult to occupy. Roof removal, structural work, and construction access can disrupt daily routines, but the impact varies by design and site conditions. Ask how the anticipated work could affect access to rooms and whether you may need to stay elsewhere during any phase. Temporary housing costs depend on your circumstances, so include them in your planning without treating them as a fixed construction expense. Permits are another budget and scheduling consideration. Required permits must be obtained before constructing or enlarging a building, subject to applicable provisions and local adoption. Confirm the requirements for your jurisdiction, since local approvals can affect the plans and the work that may proceed. A clear project schedule and permitting plan help you assess the full commitment before construction begins.
How Can You Get a Reliable Estimate?
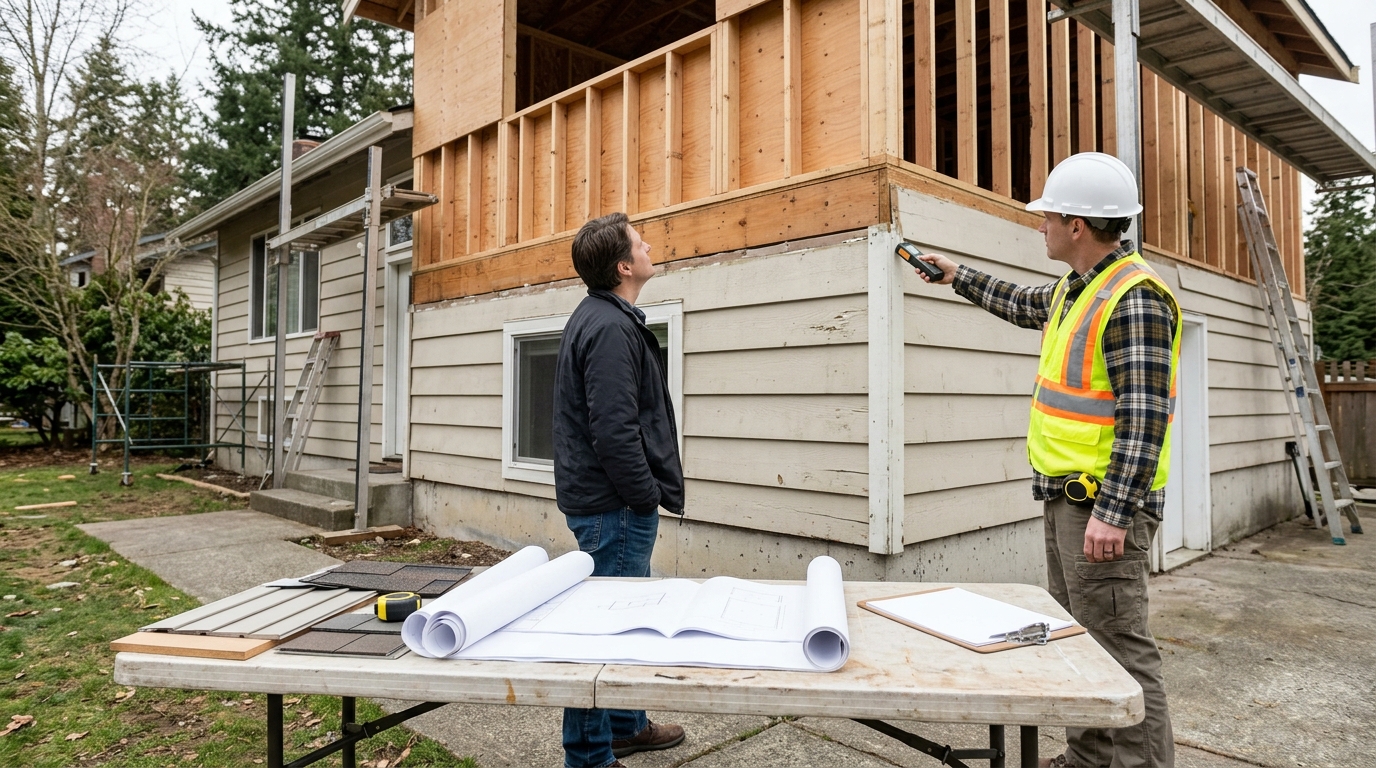
You can get a reliable, project-specific estimate by documenting the work you want, asking contractors to define their scope and assumptions, and comparing proposals on an equal basis.
- Gather existing plans, if available, and identify the rooms and floor area you want to add. Note your desired finishes and any known structural concerns, such as prior foundation work, so contractors can assess the same project brief.
- Ask prospective contractors to explain how their proposals address design and engineering, permitting, structural evaluation, and construction scope. Request written details about exclusions, schedule assumptions, and how changes are priced and approved.
- Compare estimates by included scope and assumptions, not just by the headline total. Check whether each proposal covers the same rooms, finishes, structural evaluation, and construction phases.
- Confirm local requirements for your property and obtain project-specific quotes based on your plans and the work involved.
All County Development serves the Los Angeles area, including Tarzana, Beverly Hills, and Santa Monica, and has over 20 years of experience as a custom home builder and remodeling contractor. The company manages projects from initial design and permitting through final construction, with experience in home additions, high-end kitchen and bathroom renovations, and garage conversions.
Plan Your Second Story With Confidence
Decide whether you want a partial upper level for specific rooms or a full second story, then mark the proposed rooms on an existing floor plan. For example, note whether you want bedrooms only or bedrooms with a bathroom, since plumbing and finish choices affect the work. Gather any available plans and write down known changes to your home, such as prior foundation work.
With that brief, request a property-specific estimate for your Los Angeles home. Ask how the proposed layout, structural review, permitting, and construction phases will be handled, and what information the contractor needs to assess your property. If you are still deciding between a partial and full addition, ask for the scope and assumptions behind each option so you can compare them clearly.
All County Development serves homeowners in Tarzana, Beverly Hills, Santa Monica, and the greater Los Angeles area. The company manages projects from initial design and permitting through final construction. Share your property location, desired rooms, available plans, and finish priorities to start a focused conversation about your second-story addition.
Frequently Asked Questions
1. Can you finance a second-story addition with a home equity loan?
A home equity loan can be one way to finance a second-story addition if you qualify and the lender approves the loan. Compare the loan’s costs and repayment terms with your project budget before committing.
2. Does a second-story addition increase property taxes?
For questions about how a second-story addition may affect your property assessment or taxes, contact your local assessor for guidance specific to your property.
3. Will homeowners insurance cover damage during a second-story addition?
Homeowners insurance coverage for damage during a second-story addition depends on your policy and the circumstances. Before construction begins, ask your insurer what your policy covers and confirm that your contractor has appropriate coverage.
4. Is there a standard remodeling budget rule?
Your budget depends on the project scope, your home’s condition, and the work involved. Use a property-specific estimate to plan your addition.