
A DOE-funded study found modular multifamily projects finished 25–30% faster on average than conventional builds, as factory work overlapped with site preparation. This approach can reduce the time spent building at your property, but approvals, delivery, installation, inspections, and final connections still affect on-site disruption.
For your Los Angeles project, the right fit depends on the design, site access, and approvals. All County Development manages projects from design and permitting through construction in Tarzana, Beverly Hills, and Santa Monica. We help you assess the scope and sequence the work. Modular methods are not right for every renovation, addition, or ADU.
Key Takeaways
- A DOE-funded multifamily study found modular projects finished 25–30% faster on average than site-built projects, but that result is not a guaranteed timeline for your home renovation, addition, or ADU.
- Modular construction can shorten your on-site schedule because factory fabrication and site preparation can overlap, with roughly 40–60% of total project work taking place off-site in the multifamily projects examined, according to the National Institute of Building Sciences.
- Your modular project still needs applicable local approvals, site preparation, delivery, installation, inspections, and final connections, so early design coordination and site-access planning help keep each phase aligned.
- All County Development manages Los Angeles projects from design and permitting through construction, helping you assess whether modular methods suit your project scope, site access, and disruption needs.
How Long Does Modular Construction Take?
Modular construction can shorten the overall schedule and reduce the time spent building on-site, but your timeline depends on the project, approvals, and site conditions. These are related but distinct benefits: factory work can overlap with site preparation, while permitting, delivery, installation, inspections, and final connections still affect when the project is complete.
A DOE-funded multifamily field study found that modular projects finished 25–30% faster on average than site-built projects, according to the Modular Building Institute field study. This result reflects multifamily projects included in the study, not a promised schedule for an individual home or renovation.
These findings do not guarantee a timeline for a kitchen renovation, home addition, or ADU. Those projects differ in scope and site conditions, and the multifamily study does not establish how quickly any one of them will finish. For your Los Angeles project, design decisions, permit approvals, delivery access, and the work needed to connect modular components all affect the schedule. Permit review, delivery access, inspections, and connection work can affect completion even while factory fabrication is underway.
What Happens Before Factory Work?

Before factory work begins, you define the project scope, coordinate the design, prepare plans, and secure applicable approvals while planning site preparation. The International Code Council defines off-site construction as building elements fabricated or assembled substantially at a manufacturing plant for installation or assembly at a separate site. Factory production does not remove the need for local review: off-site construction must still meet applicable local building-code requirements, so approvals remain part of the timeline. The International Code Council’s off-site construction guidance explains the definition and code context.
For a home addition or ADU, scope decisions identify which elements are intended for factory fabrication and which tasks will take place at your property. Design coordination connects the module layout with the site plan, delivery access, and utility connections. Coordinated plans give reviewers, the factory team, and on-site crews a shared basis for their work. Required approvals and inspections vary by project and jurisdiction, so your schedule must account for them. Factory production does not replace these steps.
Off-site fabrication does not eliminate site preparation; it changes where some work happens. Resolving design choices early helps keep factory and site schedules aligned and reduces conflicts between what is being built and what your property is ready to receive. All County Development manages design, permitting, and construction as part of its project process.
How Does the Modular Schedule Work?
The modular schedule moves from design and approvals to factory fabrication and site preparation, which can happen in parallel, then to transport and installation, followed by inspections and final connections. The time savings come from overlapping factory and site work, not from removing delivery, installation, inspections, or connection work.
In the modular multifamily projects examined in a U.S. Department of Energy-funded study, roughly 40–60% of total project work took place off-site, according to the National Institute of Building Sciences summary. That share helps explain why less construction activity may take place at your property, even though on-site stages remain part of the schedule. The sequence has five stages, with factory fabrication and site preparation able to proceed concurrently:
- Complete the design and secure applicable approvals so the plans define the modules and their relationship to the site.
- Fabricate the modules in a factory using the production plans and approved designs.
- Prepare the site during fabrication, coordinating the property so it is ready to receive the modules.
- Transport the finished modules to your property and install them in their planned locations.
- Complete required inspections and final connections after installation, including those needed to make the building systems operational.
Why Can Modular Projects Finish Faster?
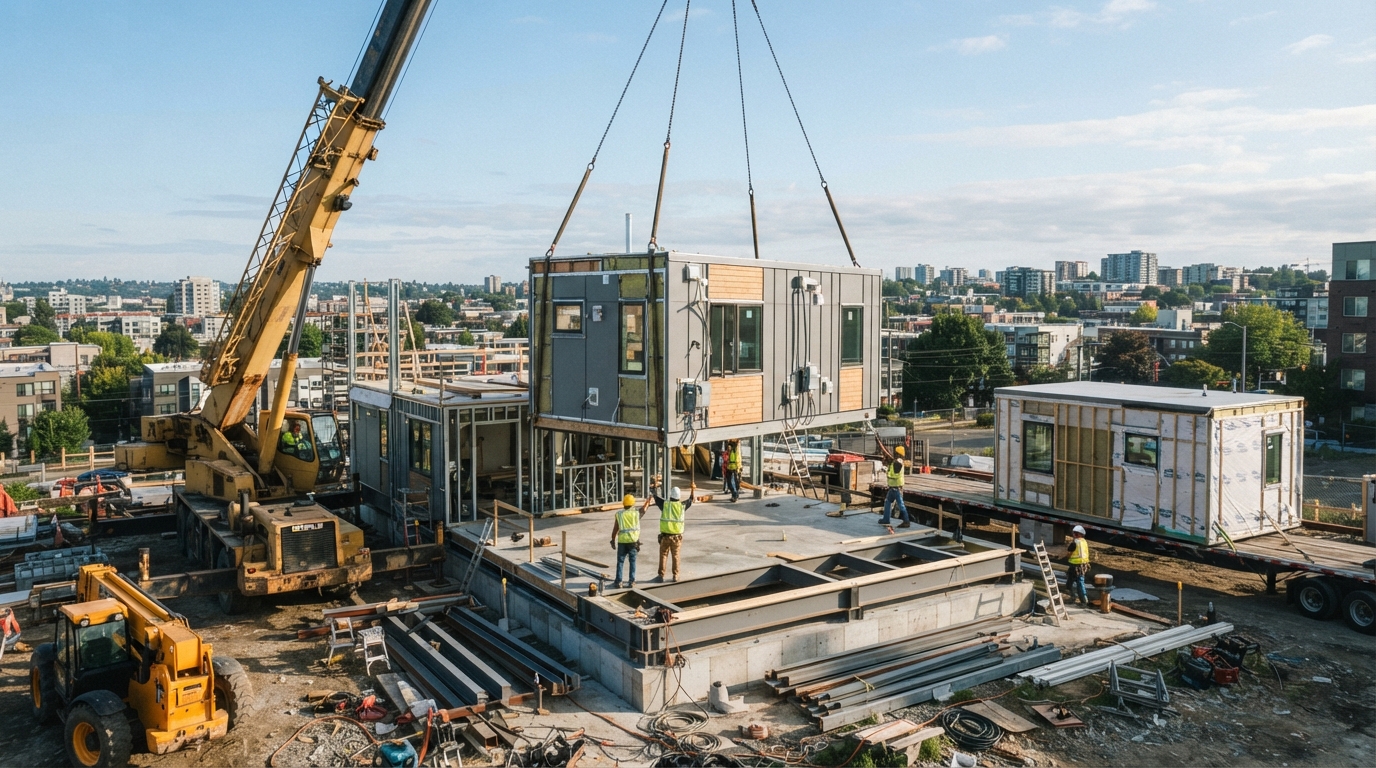
Modular projects can finish faster because factory fabrication can proceed while crews prepare your property, allowing some work to happen in parallel rather than in sequence. A U.S. Department of Energy-funded study found modular projects were completed 30% faster on average than site-built projects, according to the National Institute of Building Sciences. That result applies to the projects studied, not to every home addition or ADU. Overlapping work can shorten the period when substantial building activity takes place at your property, helping limit how long construction affects your daily routine. Less time building on-site does not mean a disruption-free project. Crews still need access to prepare the site, receive and install modules, complete inspections, and make final utility connections. For your Los Angeles project, delivery timing and installation access must align with site readiness, while inspections and final connections must fit the project sequence. The amount of work that can happen in parallel depends on the design and which elements are fabricated off-site.
What Can Delay a Modular Build?
Permitting and approvals, design changes, site preparation, delivery logistics, inspections, and final connections can all delay a modular build if the stages are not coordinated. Local building codes and inspections still apply to off-site construction. Factory fabrication does not bypass the jurisdiction’s review process, as the International Code Council explains. Design revisions can require factory plans and site work to be realigned. Site readiness and delivery access must also match the modules’ arrival and installation sequence.
ICC/MBI 1200-2021 covers off-site planning, design, fabrication, and assembly, while ICC/MBI 1205-2021 addresses inspection and regulatory compliance. The standards provide a framework for coordinating off-site work, but they do not replace local approvals or project-specific inspections, according to the ICC. Careful sequencing helps keep factory and site teams working from aligned plans, while allowing time for required reviews, delivery, installation, and utility connections.
Is Modular Right for Your Los Angeles Project?
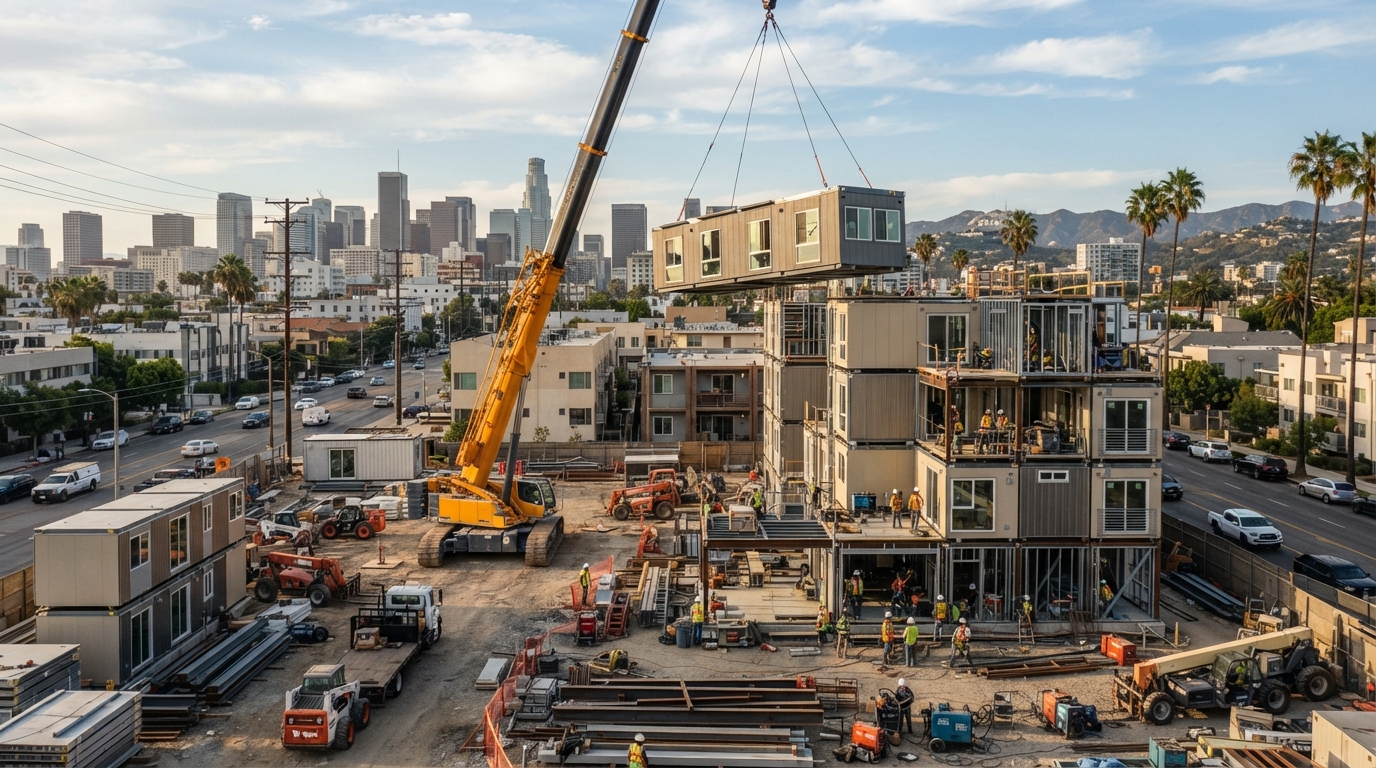
Modular construction may suit your Los Angeles project if the design, site, access, approvals, and coordination support off-site fabrication and delivery. A project with a suitable design and clear delivery access may benefit from factory-built components, while a renovation shaped by an existing home’s layout may be better suited to conventional construction.
Your project scope matters. A high-end kitchen or bathroom renovation, home addition, and garage conversion for an ADU each involve different design and site conditions. Delivery routes, installation space, required approvals, and coordination between factory work and on-site tasks can all affect whether modular methods reduce disruption or add complexity.
All County Development serves Los Angeles, including Tarzana, Beverly Hills, and Santa Monica, and manages projects from initial design and permitting through final construction. The company specializes in high-end kitchen and bathroom renovations, home additions, and garage conversions (ADUs), coordinating project phases without assuming modular construction is the right approach.
Before choosing a construction method, discuss your project scope and how much on-site disruption you can accommodate. This conversation can clarify which work could happen off-site, what must happen at your property, and how the phases can be coordinated.
Plan Your Project With All County Development
For your next step, contact All County Development about your Los Angeles project. Specify whether you’re planning a high-end kitchen or bathroom renovation, a home addition, or a garage conversion for an ADU, and describe how much construction activity your household can accommodate at the property.
Gather any existing plans or measurements, along with details about driveway access, available installation space, and utility locations. If you’re considering an addition or ADU, note which parts of the property need to remain accessible during construction. These details help make the discussion specific to your design and site, rather than assuming modular construction will suit the project.
With experience serving Tarzana, Beverly Hills, Santa Monica, and the wider Los Angeles area, we manage projects from initial design and permitting through final construction. Tell us your priorities and constraints so we can assess whether modular methods fit your scope and discuss how to coordinate the project phases.
Frequently Asked Questions
1. Can you stay in your home while modular construction is underway?
Whether you can remain in your home during modular construction depends on which rooms and utilities are affected, the installation sequence, and safe access through the property. Factory fabrication may reduce on-site work, but delivery, installation, inspections, and final connections still take place at your property. Ask your contractor when specific areas will be unavailable.
2. Can modular construction work on a hillside lot in Los Angeles?
Modular construction may work on a hillside lot in Los Angeles, but feasibility depends on the design, site preparation, delivery route, installation access, and required approvals. Have the site and delivery plan assessed before choosing a construction method. All County Development coordinates design, permitting, and construction for projects across the Los Angeles area.
3. What happens if a modular component is damaged during transport?
A modular component damaged during transport may need assessment and repair or replacement before installation. This can affect delivery and installation sequencing, so confirm in advance who will document damage and coordinate corrective work.
4. How long does it typically take to build a modular home?
A modular home took just over eight months from permit authorization to completion in 2023, according to the Urban Institute. Treat this as a reported benchmark, not a promise. Design, approvals, site preparation, delivery access, installation, inspections, and final connections can all affect your Los Angeles project’s schedule.