
A garage conversion can increase resale value when the finished space meets local buyer needs, but no single percentage applies to every property. Appraisal treatment, neighborhood demand, construction quality, and the covered parking or storage you give up all affect whether the added space strengthens a sale.
Under Fannie Mae appraisal guidance, an ADU may be reported separately from the home’s primary living area, so extra square footage alone does not guarantee a matching increase in value. A broad 2026 conversion-cost benchmark is $5,996–$27,348, with apartment-style projects generally costing more. For Los Angeles homeowners, permitted use and finish quality also matter. All County Development serves Tarzana, Beverly Hills, and Santa Monica. The company manages garage conversions from design and permitting through construction.
Key Takeaways
- A garage conversion can increase resale value only when local buyers value the finished space enough to offset the project cost and the parking or storage you give up, so compare nearby sales with similar permitted layouts rather than relying on a universal percentage.
- An appraiser does not automatically add converted square footage at the home’s price per square foot, and an ADU may be reported separately from the primary home’s gross living area under Fannie Mae guidance.
- A professional garage conversion costs a broad estimated $5,996–$27,348, with an average of $16,460; bedroom conversions are estimated at $12,000–$25,000, while apartment-style conversions are estimated at $20,000–$50,000.
- Before construction, confirm local permits, code requirements, and the full project scope, because plumbing, heating, insulation, structural work, finishes, and approval requirements can affect your budget and the finished space’s marketability.
- For Los Angeles homeowners, All County Development serves Tarzana, Beverly Hills, and Santa Monica, managing garage conversions and ADUs from design and permitting through construction.
Does a Garage Conversion Increase Resale Value?
Yes, a garage conversion can increase resale value, but the completed home must be worth more to buyers than the garage it replaces, after you account for the project’s total cost. A conversion can create useful living space or an accessory dwelling unit (ADU), but added area alone does not guarantee a dollar-for-dollar increase in sale price.
No dependable percentage applies to every property. Buyers in one neighborhood may prioritize flexible living space, while buyers elsewhere may consider covered parking or storage essential. Value also depends on how the space is classified for appraisal, whether similar homes with converted garages have sold locally, and whether the work is permitted and well executed.
A remodeling return figure for a different project is not a reliable shortcut. Zonda’s 2025 Cost vs. Value Report estimated that garage-door replacement returned 267.7% of its project cost at sale. That figure applies to replacing a garage door, not converting a garage into living space.
To assess your project, compare the likely sale appeal of the completed home with the utility of your current garage and the full conversion cost. Look for nearby sales that resemble your home, and distinguish between permitted living space and an ADU, since appraisal treatment may differ. Consider whether local buyers are likely to value a bedroom, apartment-style space, or separate living area enough to offset the parking and storage you give up.
Then weigh the project’s cost, code compliance, and execution together. A conversion that meets local requirements and feels integrated with the home may be more marketable than space that appears unfinished or has unclear permitted status. These factors offer a more useful way to evaluate your project than a universal resale-value percentage.
How Do Appraisers Value a Converted Garage?
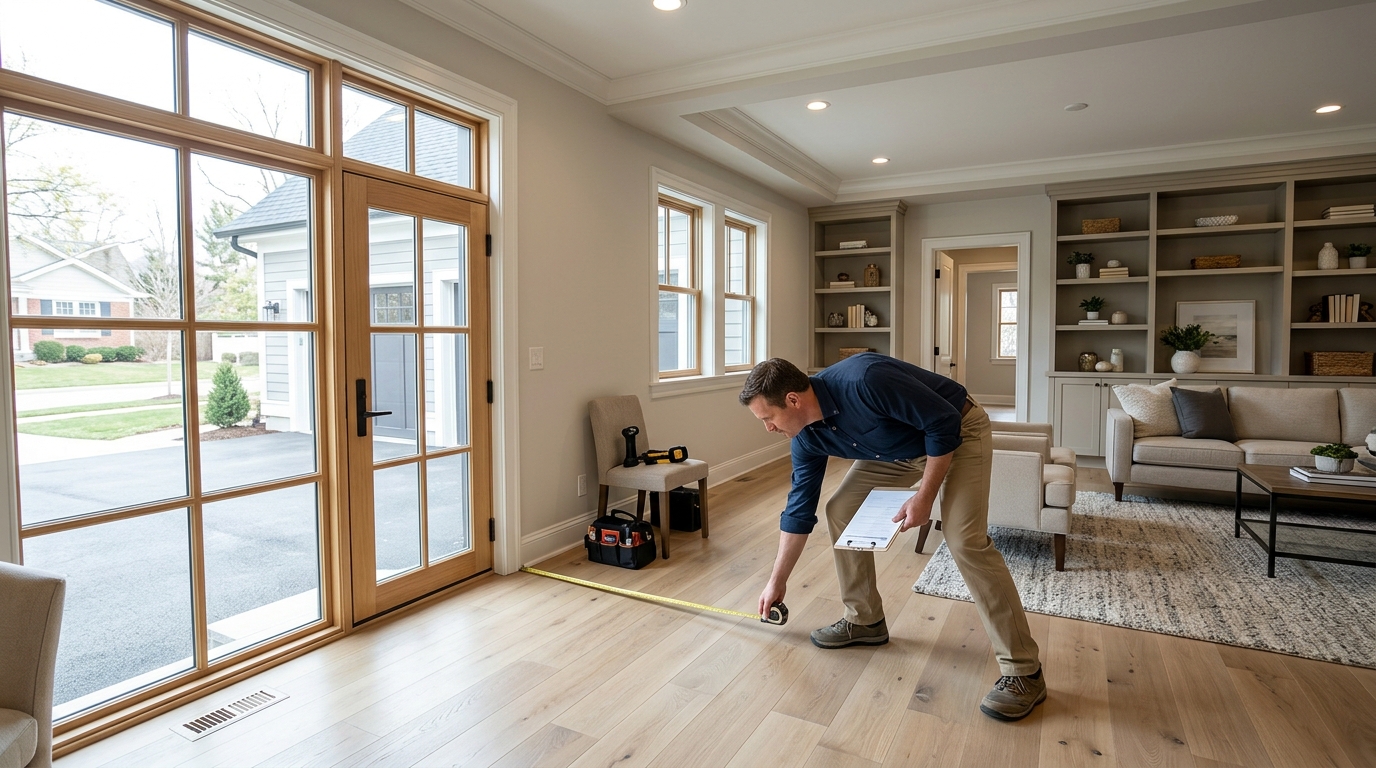
Appraisers consider how a garage conversion is configured and classified, how its area should be reported, and how similar properties perform in the local market. Square footage is one part of the analysis, not a stand-alone price calculation. For appraisal purposes, an accessory dwelling unit (ADU) is additional living area on the same parcel as the primary home, either within or detached from it, with basic facilities for living, sleeping, cooking, and a bathroom. A finished garage without those facilities may not qualify as an ADU, even if it provides useful extra space. An ADU’s living area is generally reported separately from the primary home’s gross living area (GLA). An exception applies when the qualifying space is within or part of the primary home, has interior access, and is above grade. This distinction can affect how the appraiser presents the home’s area and compares it with other properties. Measurement standards matter, too. For most applicable property types, appraisers must measure and report living area using ANSI Z765-2021, the Square Footage-Method for Calculating. A conversion’s layout and connection to the main home can therefore affect whether, and where, its area appears in the appraisal. Comparable sales help show what buyers in the area have paid for homes with similar features. A converted garage used as an independent apartment may not be directly comparable to a home with a single finished bonus room. Appraisers also consider whether the converted space is marketable in that neighborhood, including how its use and layout fit local buyer demand. The contribution to value depends on appraisal treatment and market evidence, not simply on multiplying the converted area by the home’s price per square foot. A well-designed space may be useful to buyers, but its classification and the availability of comparable sales shape how that utility is reflected in the valuation.
Which Conversion Adds More Buyer Appeal?
A bedroom or flex-room conversion can appeal to buyers who want more room within the main home, while an apartment-style ADU can attract buyers who value independent living space. Neither option always produces a higher resale price. The better fit depends on the property and the buyers likely to consider it. A bedroom or flexible living area can serve as a guest room, office, or extra family space while remaining part of the home’s shared layout. That flexibility may appeal to buyers who want added room without a separate living unit. An ADU, with its own cooking and bathroom facilities, can better support a household member or guest who needs more privacy and day-to-day independence. Privacy and access affect how useful either layout feels. A separate entrance can help an ADU function independently, while convenient access to the main home may make a bedroom or flex room feel more integrated. The home’s remaining layout matters, too. Converting the garage should not leave the main house short of a practical entry, laundry area, or other space buyers expect. Parking and storage can also shift the tradeoff. In a neighborhood where covered parking is important, losing the garage may narrow buyer appeal. Limited storage can be a drawback as well. In other settings, buyers may value the additional living space more. Compare nearby homes with similar layouts and permitted uses, then consider whether local buyers are more likely to prioritize a flexible room or a private, self-contained unit.
How Do Costs Affect Your Potential Return?

Project costs affect your potential return by setting how much resale appeal, practical utility, or rental potential the finished space needs to provide to justify the investment. A professional garage conversion typically costs $5,996–$27,348, with a reported average of $16,460. These broad benchmarks help frame your decision, but your project’s scope and local requirements determine its actual cost.
The intended use can make a substantial difference. An apartment-style conversion typically costs $20,000–$50,000, compared with $12,000–$25,000 for a bedroom conversion. An apartment may require plumbing and more extensive heating, insulation, and finish work. Either layout may require structural changes or permitting. The final scope depends on the existing garage, the design, and the requirements for compliant living space.
A remodeling return statistic should not be mistaken for a conversion estimate. The 2025 Cost vs. Value Report estimated a 267.7% return at sale for garage-door replacement, based on an estimated $4,672 project cost and $12,507 returned. That is a door-replacement benchmark, not a garage-conversion return. The report covered 28 remodeling projects across 115 U.S. markets and drew on real-estate professional surveys and Verisk XactRemodel data.
For your decision, compare the full cost of a compliant conversion with the likely resale appeal of its specific layout. Consider whether buyers in your area may value a bedroom, flexible room, or separate apartment, and whether the space could provide ongoing utility or possible rental use. Rental potential can support the project’s value to you, but it does not guarantee a higher sale price. Include plumbing, heating, insulation, structural changes, finishes, and permitting in your project scope before weighing those benefits against the garage space you give up.
What Permits and Code Issues Matter?
Permitting and code requirements depend on your jurisdiction and the project’s scope, so they can affect conversion cost, schedule, and how comfortably you can use the finished space. A bedroom conversion and an ADU may trigger different plan-review needs, and local requirements can shape details such as windows, insulation, and fire separation. For a garage-to-ADU change of use, the City of Raleigh’s submittal requirements call for a scaled floor plan showing egress and fire-separation or fire-rating requirements. Applicants must also provide general construction drawings and, when applicable, structural plans. Preparing these documents can add design work before construction begins, while egress and fire-protection requirements can affect the layout and materials. Palo Alto’s garage-conversion guidance shows how habitable-space standards can extend beyond the floor plan. New living space must meet requirements for natural light, ventilation, heating, and energy compliance. The guidance also specifies a minimum 6-mil vapor retarder listed to ASTM E1745 and an 8-inch separation between wood and grade beneath exterior walls for the conversions it covers. These details can influence floor and wall assemblies, so check the rules that apply where your property is located. California’s 2025 ADU-law changes establish application and fee rules relevant to Los Angeles-area projects. Permitting agencies must notify applicants whether an ADU or junior accessory dwelling unit (JADU) application is complete within 15 business days of receipt. This is a completeness notice, not a guarantee that the project is approved or ready to build. Fee rules can also affect your budget: impact fees are prohibited for ADUs with 750 square feet or less of interior livable space and JADUs with 500 square feet or less. For larger ADUs, impact fees must be proportional to the primary dwelling’s square footage. Because fees and plan requirements affect both project cost and usable design, confirm the rules with the agency reviewing your application. The California Department of Housing and Community Development’s ADU Handbook summarizes the changes.
Protect Resale Value During Design and Construction
Before finalizing plans, decide whether you want a bedroom, flexible living space, or an ADU. Check nearby buyer preferences and comparable home listings to see which use is likely to fit the neighborhood. A practical design should provide a functional layout, appropriate access, natural light, and privacy while accounting for the parking and storage you will lose.
Confirm permit requirements and the likely project scope before comparing the investment with potential resale benefits. Ask what the intended use will require for plans, structural work, utilities, and construction. Then evaluate the budget against the finished space’s likely appeal.
All County Development is a custom home builder and remodeling contractor serving Los Angeles, including Tarzana, Beverly Hills, and Santa Monica. The company specializes in garage conversions and ADUs, as well as high-end kitchen and bathroom renovations and home additions. All County Development manages projects from initial design and permitting through final construction, helping coordinate the decisions that shape the finished space. A clear scope makes it easier to assess how the design, approval requirements, and construction plan align with your intended use.
Plan Your Garage Conversion With Confidence
Before you commit, write down how you use the garage now and what the conversion needs to provide: a bedroom, flexible living space, or a self-contained ADU. Note whether the garage provides essential parking or storage, and identify desired features such as a separate entrance, kitchen, or bathroom.
Then ask a local real-estate professional to help identify nearby sales with a similar permitted layout. Give that information to your builder along with your intended use, and ask for a project-specific scope covering design, permitting, and construction. This gives you a clearer basis for weighing likely buyer appeal against the work required, without treating an estimated sale price as guaranteed.
For Los Angeles homeowners, All County Development serves Tarzana, Beverly Hills, and Santa Monica. The company specializes in garage conversions and ADUs and manages projects from initial design and permitting through final construction.
Contact All County Development to discuss your property, compare the scope of a bedroom conversion with an ADU if both are feasible, and identify the local approval steps for your intended layout. Bring any available property plans and your list of must-have features so the discussion can focus on your garage and goals.