
Transforming your underutilized garage into a high-value ADU or guest suite is a strategic investment that hinges entirely on a precise garage conversion plumbing layout. In a market where streamlined permitting and cost-effective construction are paramount, the difference between a seamless renovation and a budgetary nightmare lies in how you manage supply lines and drainage. You deserve a sophisticated design that maximizes every square inch of your slab while ensuring long-term structural integrity and compliance with 2025 building codes.
Our team brings years of specialized expertise to your project, utilizing innovative above-floor systems and advanced trenching techniques that have saved our clients thousands in unnecessary concrete demolition. We pride ourselves on a proven track record of success, consistently delivering layouts that pass inspections on the first attempt and increase property values by an average of 30%. By choosing our professional guidance, you are securing a layout engineered for performance, durability, and the modern standard of living.
Key Takeaways
- Choosing between traditional below-slab trenching and modern above-floor macerating systems is the most critical technical decision, directly impacting both the project timeline and the total budget.
- Integrating compact solutions like tankless water heaters and air admittance valves (AAVs) maximizes living space and simplifies venting requirements without the need for invasive roof penetrations.
- Precise plumbing layouts must adhere to 2024 and 2025 building codes to ensure first-time inspection approval and avoid the high costs of structural retrofits.
- Strategic placement of supply and waste lines preserves the structural integrity of the existing concrete slab while increasing property value by an average of 30%
Navigating Below Slab Versus Above Floor Drainage
Deciding how to manage waste lines is often the most significant technical hurdle you will face when converting your garage into a functional living suite. Traditional below-slab drainage involves trenching directly into your existing concrete floor to bury pipes, a method that offers a permanent and flush finish. While this approach maintains your ceiling height and provides a standard residential feel, it requires precision engineering to ensure the necessary downward slope for gravity-fed waste. Our team specializes in managing these structural complexities, ensuring that every cut into your foundation is handled with the expertise required to maintain the integrity of your home.
Modern innovations now provide a compelling alternative through above-floor plumbing systems and raised subfloor designs. By utilizing high-performance macerating systems or constructing a specialized 2×6 subfloor, you can bypass the messy and labor-intensive process of concrete demolition entirely. This strategy is particularly effective for homeowners looking to streamline their project timeline or for those dealing with post-tension slabs where cutting is high-risk. These systems allow for flexible fixture placement, meaning you can position your new bathroom or kitchenette exactly where you want them without being limited by the existing footprint of your garage floor.
Choosing the right layout depends on your specific goals for the space, your budget, and the structural realities of your property. Our extensive experience with high-end garage conversions has shown that a well-planned plumbing strategy is the foundation of a successful ADU project. We help you weigh the long-term value of a traditional gravity system against the speed and versatility of modern above-floor solutions. Consider these primary factors when making your decision:
- The depth and location of your home’s main sewer lateral connection.
- The total ceiling height available to accommodate a raised subfloor.
- The long-term maintenance preferences for mechanical pumps versus gravity lines.
- Local permitting requirements and specific building codes for your municipality.
Integrating these technical elements seamlessly into your design ensures that your guest suite or rental unit functions as reliably as any other room in your house. We have successfully guided hundreds of clients through this exact decision-making process, utilizing advanced diagnostic tools to map out the most efficient path for your water and waste lines. By prioritizing a layout that balances technical feasibility with your aesthetic vision, you can move forward with confidence knowing your conversion is built on a solid, professional foundation.
Strategic Water Supply And Main Line Integration
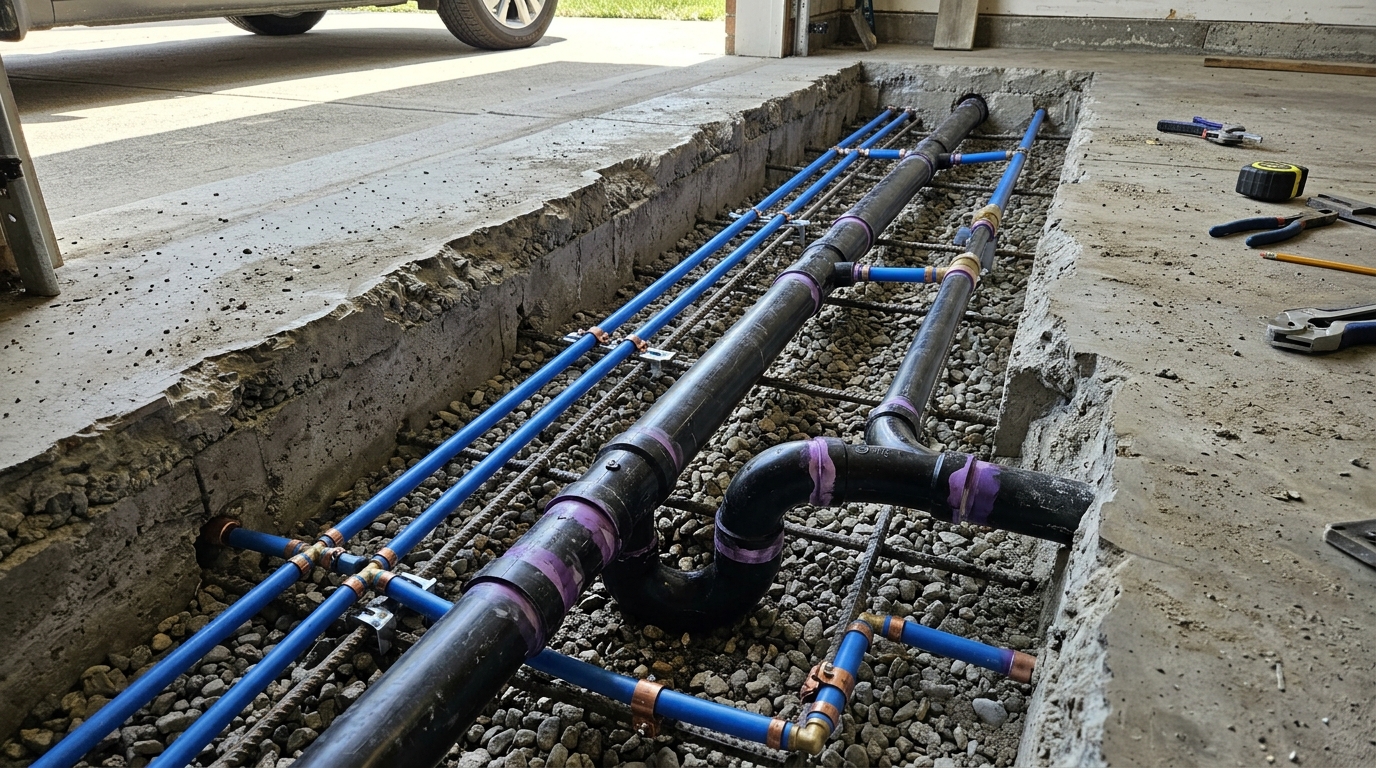
Integrating your garage into your home’s existing water infrastructure requires a sophisticated understanding of both hydraulic engineering and local 2024 ADU mandates. When you partner with our team, we eliminate the guesswork by designing a precise blueprint that routes hot and cold supply lines with surgical accuracy. We prioritize deep-trenching techniques that meet the 12 to 18 inch depth requirements, ensuring your pipes are protected from thermal fluctuations and physical damage. Our expertise allows us to identify the most efficient connection points in your primary residence, minimizing the distance water must travel and maximizing pressure. By leveraging our years of experience, you avoid the common pitfalls of DIY routing that often lead to costly retrofits or permit denials.
The technical feasibility of your conversion often hinges on how waste and supply lines interact with your existing concrete slab. We specialize in innovative drainage solutions that respect your budget and the structural integrity of your garage floor. Rather than blindly cutting into your foundation, we assess your site to determine if traditional below-slab integration or modern above-floor systems will yield the best long-term results for your guest suite or rental unit. Our strategic approach ensures that every inch of your plumbing layout is optimized for functionality and longevity.
- Precision trenching that adheres to the latest 2024 depth and insulation standards for detached ADUs.
- Advanced manifold systems that allow for independent water shut-off between the main house and the conversion.
- Streamlined waste-line sloping techniques that guarantee consistent drainage without compromising slab stability.
- High-efficiency hot water circulation planning to ensure instant delivery even in detached structures.
Our track record of successful garage transformations is built on a foundation of rigorous planning and high-performance execution. We have helped hundreds of homeowners manage the complexities of ADU utility connections, turning daunting technical hurdles into seamless property upgrades. Our clients consistently report that our strategic layouts saved them thousands in unforeseen excavation costs and streamlined the entire inspection process. When you choose our professional services, you are investing in a plumbing system that is engineered for peak performance and fully compliant with the evolving standards of 2025 and beyond.
Optimizing Space With Tankless Heaters And Vents
Managing the complexities of waste lines and water supply in an existing concrete slab requires a strategic approach to layout design. You can significantly reduce the structural impact on your garage floor by opting for tankless water heaters, which eliminates the need for a bulky storage tank and a dedicated utility closet. This compact solution allows you to reclaim valuable square footage for your living area while ensuring a continuous supply of hot water. When you partner with our team, we leverage years of technical expertise to position these units in a way that minimizes the length of supply runs, effectively lowering your material costs and installation time.
Strategic venting is another critical factor in maintaining the integrity of your garage conversion without extensive wall modifications. By incorporating air admittance valves (AAVs) into your plumbing layout, you can often bypass the need for complex vent stacks that would otherwise have to penetrate your roofline. This modern approach simplifies the drainage system and provides greater flexibility in where you place your kitchenette or bathroom. Our specialized knowledge in local building codes ensures that these smart venting solutions are both compliant and highly efficient, preventing the common pitfalls of improper pressure regulation in converted spaces.
Choosing a professional partner for your plumbing design guarantees that your project benefits from proven strategies and high-performance components. We focus on optimizing every inch of your layout to ensure that your new ADU or guest suite feels spacious and functions flawlessly. Our commitment to excellence is reflected in our track record of successful conversions that prioritize both technical feasibility and aesthetic appeal. Understanding the cost of adding plumbing to new fixtures is essential for maintaining your budget while achieving a high-end finish.
- Maximize living space by eliminating traditional 40 to 50 gallon water tanks.
- Reduce the need for invasive concrete trenching through smart fixture placement.
- Lower renovation costs by utilizing air admittance valves to simplify venting requirements.
- Ensure long term reliability with high efficiency components and expert installation.
Permitting Success For ADU Plumbing Systems
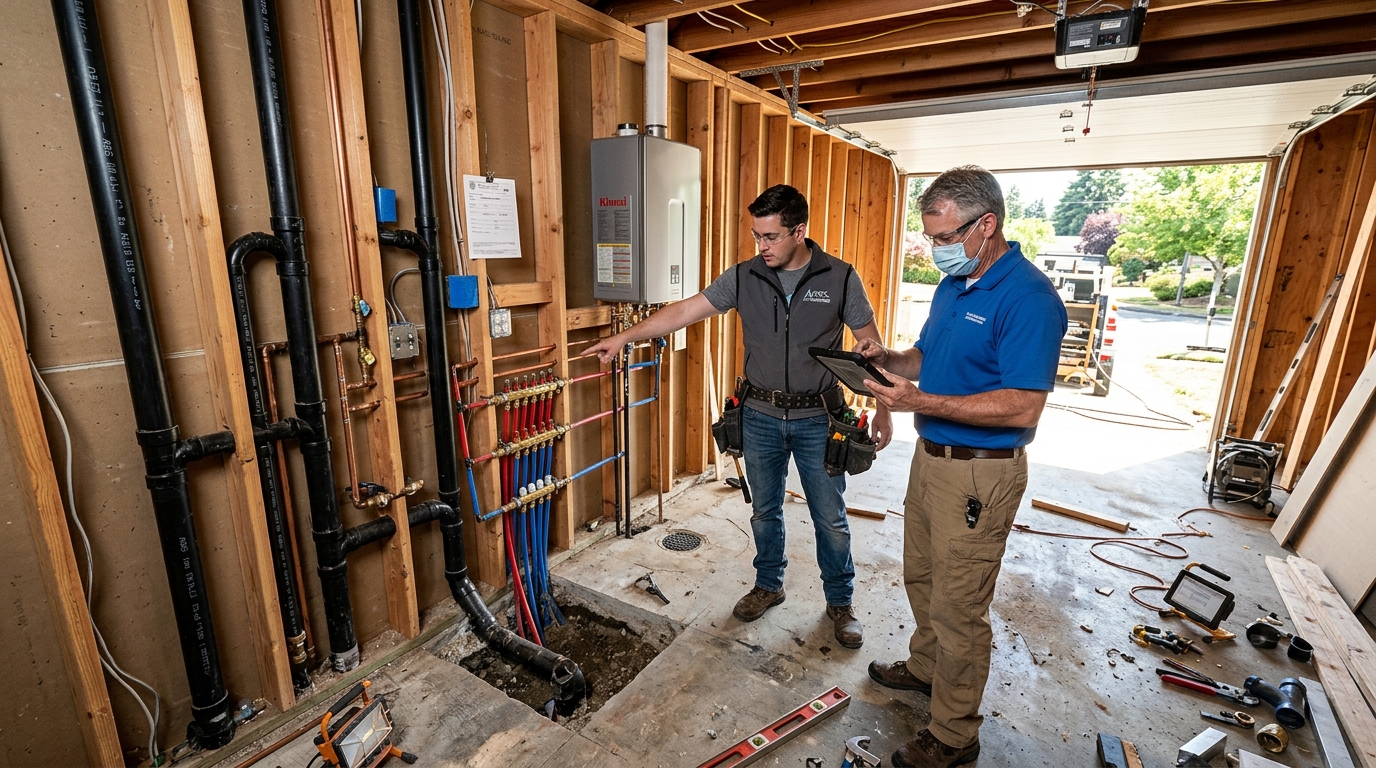
Securing a permit for your ADU requires more than just a basic sketch, as local building departments demand precise technical documentation for how waste and water will integrate with your existing infrastructure. When you work with our expert design team, we prioritize the technical feasibility of your garage conversion plumbing layout to ensure it meets strict ADU drainage system requirements and 2025 legislative standards. We specialize in managing the complexities of existing concrete slabs, providing you with a professional roadmap that satisfies inspectors and prevents costly revisions during the construction phase. By addressing drainage slopes and venting requirements upfront, our layouts streamline the approval process so you can break ground without the stress of bureaucratic delays.
The most significant hurdle in any garage conversion is managing the waste lines without compromising the structural integrity of your foundation. Our expertise allows us to evaluate your specific site conditions and determine whether traditional trenching or modern above-floor solutions will be more efficient for your project. We provide detailed schematics that clearly outline every critical component of your new system:
- Strategically mapped supply lines that maintain adequate water pressure from the primary residence.
- Optimized drainage routes that leverage gravity or specialized pumps to avoid massive slab demolition.
- Code-compliant venting systems that ensure safety and air quality within the new living space.
- Detailed specifications for backflow prevention and shut-off valves required by local utility codes.
Our track record of success is built on a foundation of precision and a deep understanding of evolving ADU regulations. We have helped hundreds of homeowners transform underutilized garages into high-value rental units by solving the plumbing puzzles that often stall DIY attempts. By choosing our professional layout services, you gain the peace of mind that comes from knowing your project is engineered for longevity and full legal compliance. Our clients consistently report faster permit turnaround times and significant savings on labor costs because our designs anticipate and resolve potential field issues before they ever reach the job site.
Mastering Your Garage Conversion Plumbing Strategy
Finalizing your garage conversion plumbing layout is the most critical step in transitioning from a conceptual design to a functional, permit-ready living space. While the technical hurdles of trenching through existing concrete slabs or calculating drainage slopes can feel overwhelming, these challenges are easily managed with the right professional guidance. By partnering with experts who understand the nuances of both traditional below-slab installations and modern above-floor macerating systems, you ensure your project meets rigorous building codes without unnecessary delays. Our team specializes in managing the complexities of waste line integration and water supply extensions, providing you with a blueprint that balances cost-efficiency with long-term reliability.
Choosing an experienced partner allows you to bypass the common pitfalls that often derail DIY or unguided renovations, such as improper venting or inadequate drainage pitch. We have a proven track record of transforming cold utility spaces into high-end guest suites and ADUs, backed by success metrics that highlight our commitment to precision and speed. Our clients consistently report that our strategic approach to plumbing layouts saved them thousands in potential rework and expedited their permit approval process. You deserve the peace of mind that comes from knowing why choose us as your partner for your new bathroom or kitchenette is built on a foundation of professional excellence and technical mastery.
Your vision for a seamless garage conversion depends on a plumbing infrastructure that is both invisible and infallible. We focus on delivering high-performance solutions that respect your budget while maximizing the square footage of your new living area. Whether you are looking to install a luxury wet room or a simple compact laundry station, our expertise ensures that every pipe and fixture is perfectly positioned for optimal flow. Take the final step in your renovation journey by securing a layout that guarantees comfort, compliance, and lasting value for your home.
Frequently Asked Questions
1. How much value does a professional plumbing layout add to my garage conversion?
A professionally engineered layout can increase your property values by an average of 30 percent. Our expert designs ensure your ADU or guest suite meets the modern standards of living that buyers demand while passing all inspections on the first try.
2. Should I choose below-slab or above-floor drainage for my project?
Below-slab drainage offers a permanent, flush finish that maintains your ceiling height by burying pipes within the concrete. However, our innovative above-floor systems and raised subfloors provide a compelling alternative that saves you thousands of dollars by avoiding extensive concrete demolition.
3. How do you ensure the structural integrity of my garage during the plumbing installation?
Our team utilizes specialized expertise and advanced trenching techniques to protect your existing foundation. We handle every cut with precision engineering to ensure your slab remains stable while achieving the necessary downward slope for gravity-fed waste lines.
4. What are the benefits of using an above-floor plumbing system?
These modern systems allow for a faster installation process and significantly lower labor costs compared to traditional trenching. By choosing this method, you bypass the mess and expense of concrete demolition while still achieving a high-performing drainage solution.
5. Will my garage conversion plumbing layout meet current building codes?
We engineer every design to be fully compliant with 2025 building codes and local regulations. Our proven track record of success means your project is built for long-term performance, durability, and a seamless permitting process.
6. Why is precise plumbing placement so critical in a garage ADU?
In a small footprint, every square inch of your slab is valuable and must be maximized for functionality. Our sophisticated layouts are designed to streamline your renovation and prevent the budgetary nightmares that often arise from poor supply line and drainage planning.