
A garage conversion often costs less than a room addition because it reuses your home’s footprint, but you give up garage space rather than add floor area. In the garage conversion vs. room addition comparison, typical market figures put most garage conversions at $6,003–$27,348, while a ground-level addition is estimated at $80–$200 per square foot. These figures are not directly comparable.
Your choice depends on your parking and storage needs, the layout, and whether you need an independent unit. In California, a garage converted into independent housing may qualify as an ADU. The California Department of Housing and Community Development explains local rules. With over 20 years of experience, All County Development coordinates design, permitting, and construction across Los Angeles.
Key Takeaways
Choose a garage conversion when the existing footprint meets your needs and you can give up garage parking or storage; choose an addition when you need more floor area or want to preserve the garage.
Use 2026 market figures as planning references, not a direct price comparison: garage conversions typically cost $6,003–$27,348, while ground-level additions run $80–$200 per square foot, and project scope, plumbing, structural work, and finishes affect both budgets.
Treat typical timeline estimates as approximate: garage conversions take 2–4 months, while rooms over garages take 3–6 months; a completed California ADU or JADU application generally must be approved or denied within 60 days when an existing dwelling is on the lot.
Prepare a project brief covering intended use, dimensions, parking, storage, utilities, and privacy, then ask contractors to price the same scope; All County Development coordinates design, permitting, and construction across Los Angeles.
Is a Garage Conversion or Addition Better?
A garage conversion may suit you if you can repurpose existing space and do not need to keep the garage. An addition may be a better fit if you need more total living area or want to preserve parking and storage. A conversion reuses the garage’s existing footprint, while an addition creates new floor area. The trade-off is practical: converting the garage may mean giving up covered parking or space to store equipment.
The right choice depends on your property, intended use, and project scope, not simply on whether you call the work a conversion or an addition. Consider whether you need an extra room connected to the house, such as a home office or bedroom, or an independent living unit with its own living functions. In California, repurposing a garage as an independent dwelling may qualify as an ADU.
All County Development serves Los Angeles communities, including Tarzana, Beverly Hills, and Santa Monica. With over 20 years of experience in remodeling, additions, and garage conversions, the company manages projects from design and permitting through construction. This helps align the project scope with how you plan to use the space.
Which Option Costs Less?
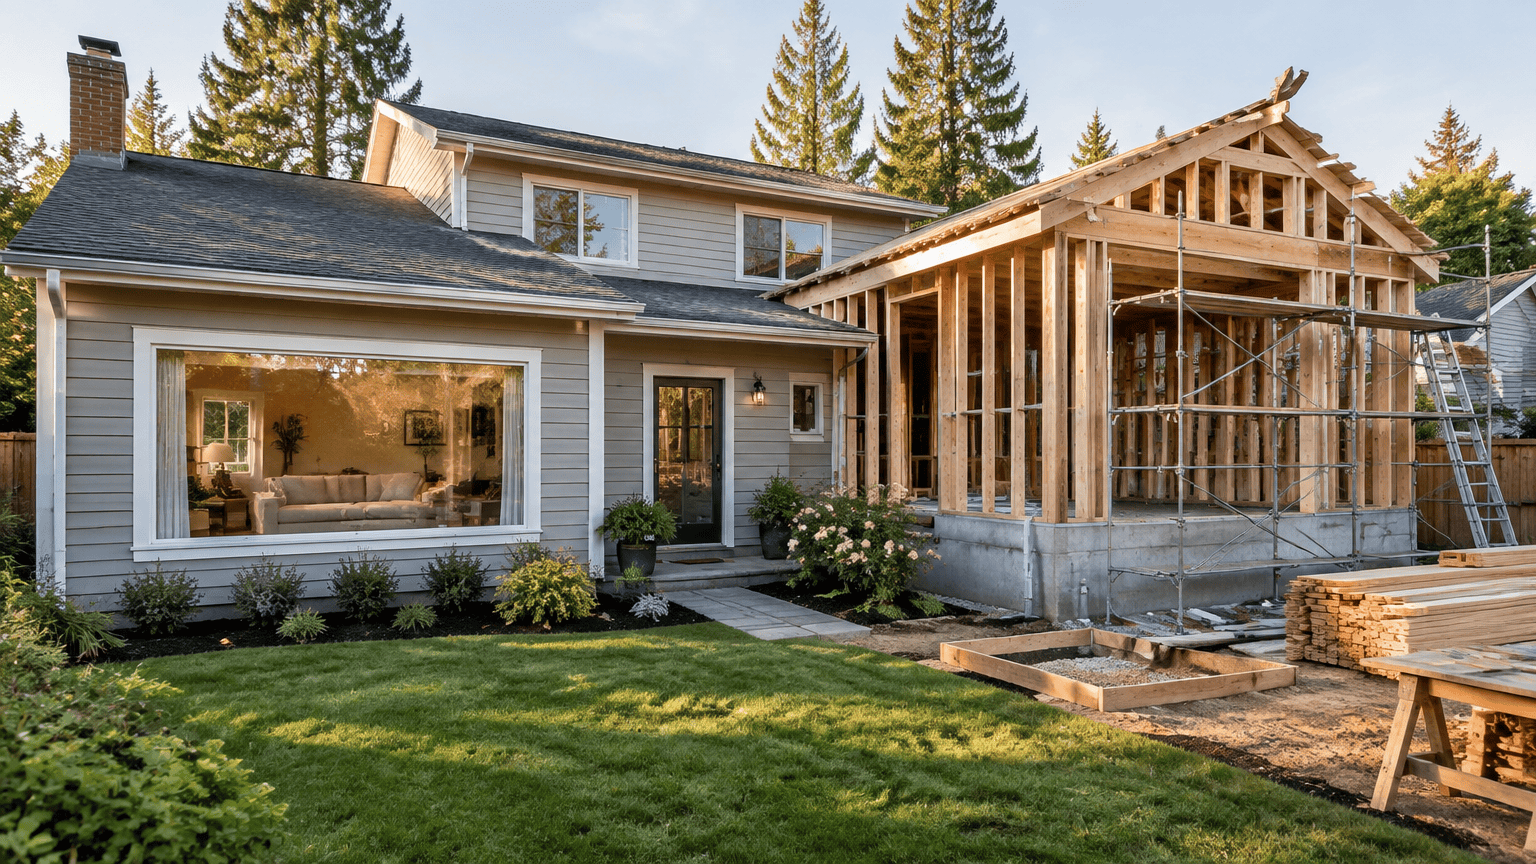
A garage conversion usually has the lower headline cost, but the figures are not like-for-like bids. A typical national garage-to-living-space conversion estimate is $16,474, with most reported projects ranging from $6,003 to $27,348. Ground-level additions are estimated at $80–$200 per square foot, and building up is estimated at $300–$500 per square foot. A total conversion estimate and per-square-foot addition rates describe different scopes. Project size, plumbing, and finish choices can affect either budget, while an addition’s cost also depends on whether you build out or up. For example, adding plumbing for a bathroom or kitchen changes the work involved. Structural needs and finish selections can also vary. The national figures therefore do not establish a universally cheaper option. Compare detailed scopes for the same intended use, including insulation, utility connections, structural work, and finishes. Check what each estimate includes and excludes instead of relying on a single headline figure. Related cost guidance for garage conversions and additions can help you develop a project-specific estimate. All County Development manages design, permitting, and construction, so you can consider scope decisions across each phase of the project.
Does a Conversion or Addition Add More Value?
Neither a garage conversion nor a room addition guarantees a better resale result. The stronger choice is the one that adds space your household and local market will use. A conversion can add usable living area, but it removes the garage’s original function, including covered parking or storage. A room addition preserves the garage while expanding the home, usually by creating new floor area.
For daily use, a converted garage could serve as a home office or guest room, while an addition could provide a room without giving up garage space. At resale, buyers may value the added living space differently depending on their needs and local priorities, including parking and storage.
The Journal of Light Construction’s 2025 Cost vs. Value Report lists a national midrange primary-suite addition job cost of $170,517, an estimated resale value of $55,097, and 32% of cost recouped. That figure is a national reference for one type of addition, not a guaranteed outcome or a direct comparison with a garage conversion. Actual value depends on the project and how useful the finished space is to future occupants.
How Much Space and Privacy Do You Need?
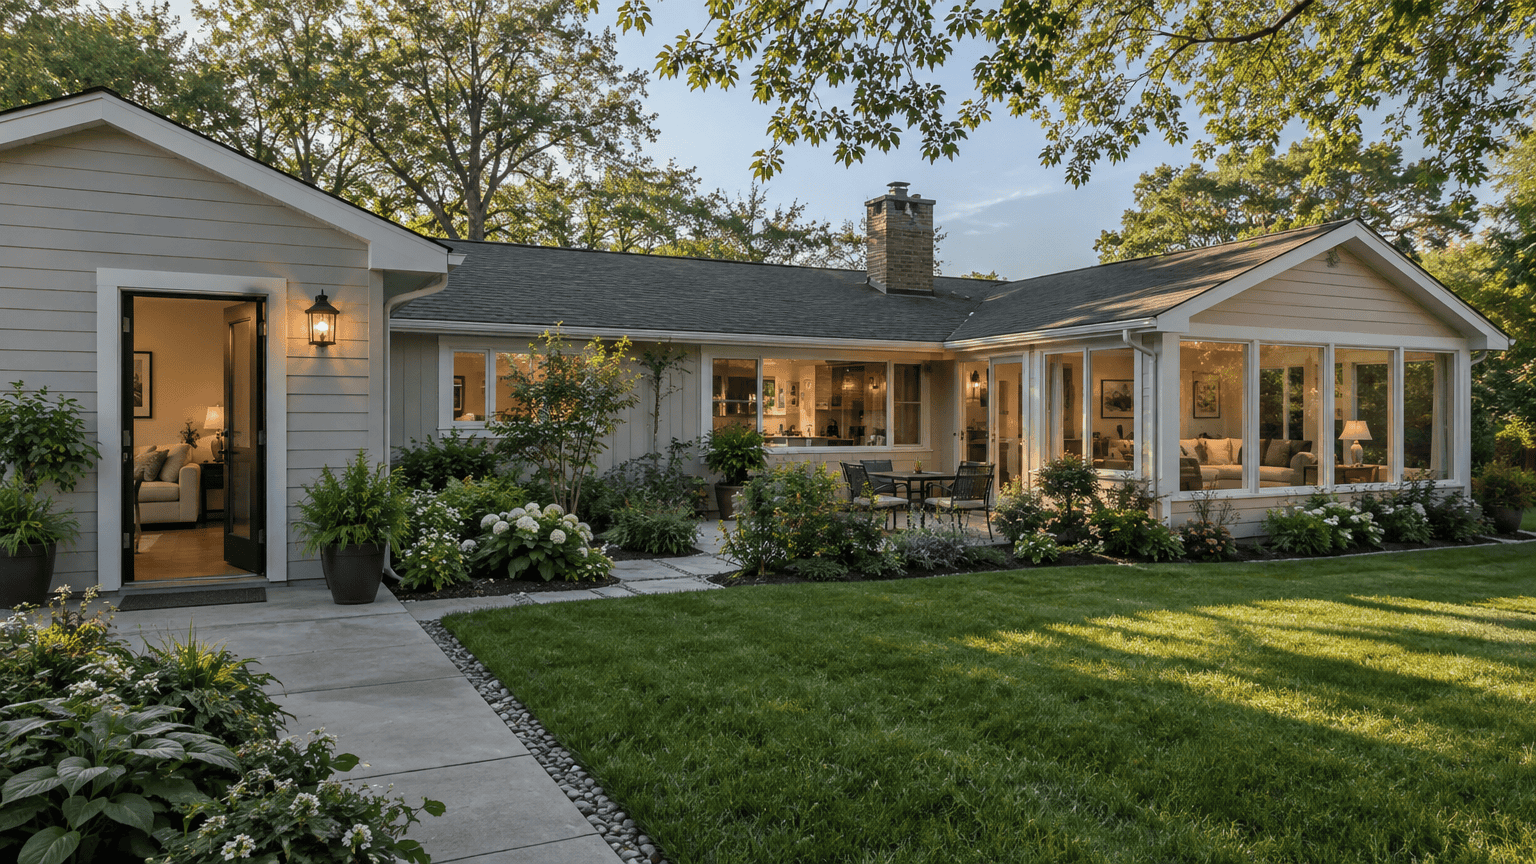
A garage conversion can create a bedroom, home office, or family room within the garage’s existing footprint. An addition creates new floor area and can be designed around a different layout. A conversion is constrained by the garage’s dimensions, openings, and arrangement, so consider how people will enter the room, where daylight will come from, and whether you can preserve or replace existing storage.
An addition can connect directly to the house while giving you more flexibility to plan the room’s shape, access, windows, and storage. That flexibility may suit a family room or bedroom that needs a particular relationship to the rest of the home, but it requires building new floor area.
Your privacy needs depend on how you will use the space. A converted room used as an office or guest bedroom is ordinarily part of the main home, not an independent dwelling unit. If you want a separate living arrangement, the California HCD identifies repurposing a garage into an independent living unit as one form of ADU (California Department of Housing and Community Development). An ADU is distinct from an ordinary converted room because it is intended to function as an independent living unit.
What About Permits and Project Time?
Permits and timelines depend on your project’s scope, local rules, and whether a garage conversion qualifies as an ADU. Typical estimates put a garage conversion at 2–4 months, compared with 3–6 months for a room over a garage. These are estimates, not guarantees. Project requirements and local review can affect the schedule. According to the California Department of Housing and Community Development’s March 2026 handbook, a permitting agency generally must approve or deny a completed California ADU or JADU application within 60 days when an existing dwelling is on the lot. That review period applies to the specified ADU and JADU applications, not every garage conversion or room addition. California law bars a local agency from requiring replacement off-street parking when a garage, carport, or covered parking structure is converted to an ADU. That rule does not make parking irrelevant to your daily needs: losing a garage may still affect where you park or store belongings. The handbook also says California ADUs up to 750 square feet are exempt from impact fees; fees for larger ADUs may be proportional to their size relative to the primary dwelling. Local building, fire-separation, bedroom-egress, and energy requirements can affect the approvals and construction work required. Review the requirements that apply to your property and jurisdiction.
How Do You Choose the Right Project?
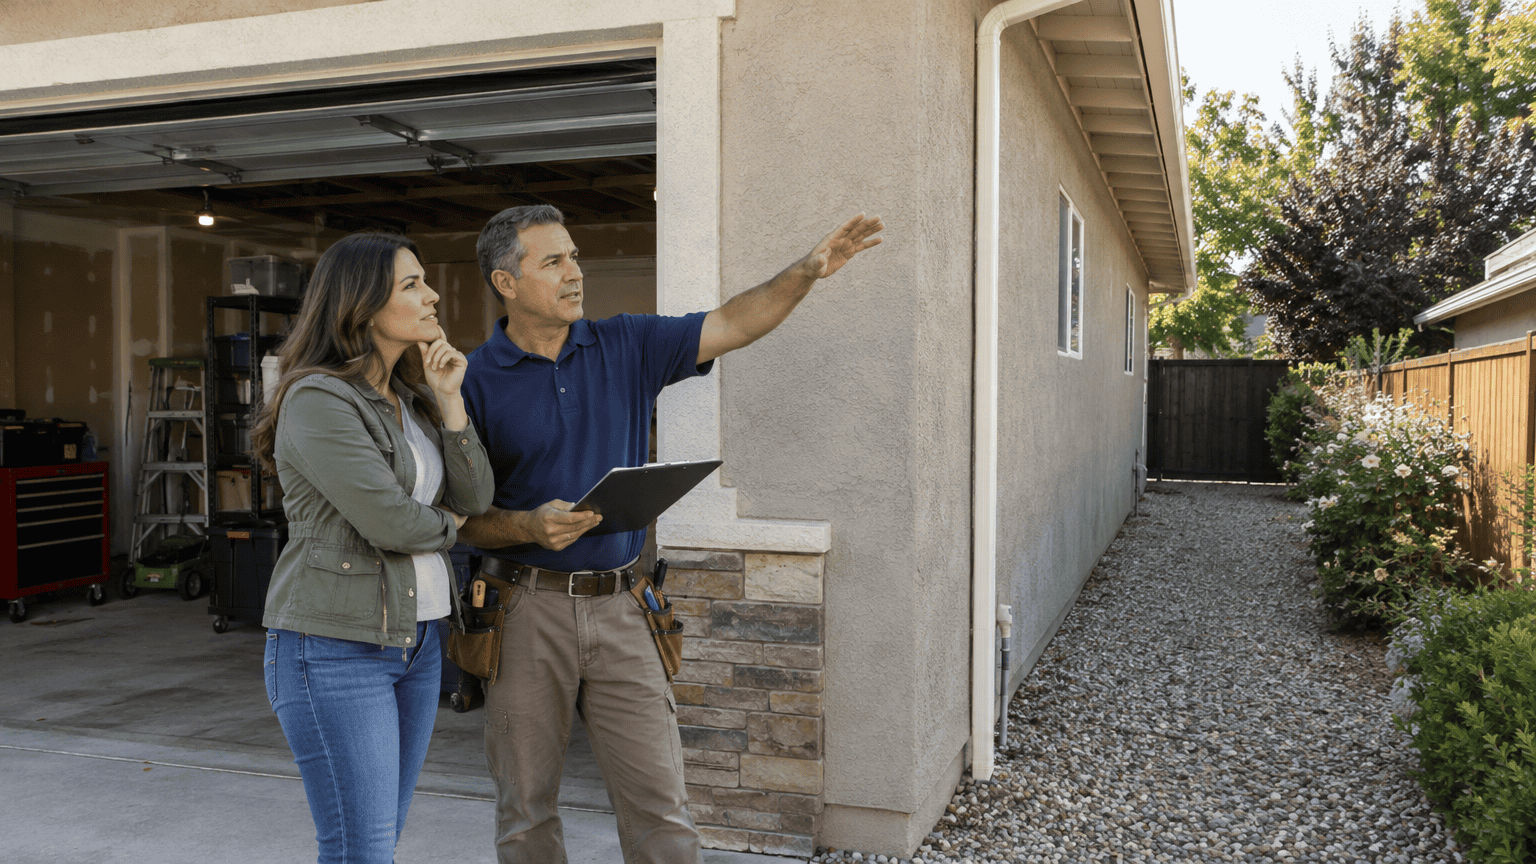
Lean toward a garage conversion when the existing footprint can meet your room’s needs and you can give up garage use. Choose an addition when keeping the garage matters or the space you need will not fit within that footprint.
Before choosing, define the room’s use, your parking and storage needs, desired privacy, and likely utility or structural work, such as new plumbing or electrical service. Use this checklist to turn your household’s priorities into a preliminary project scope:
Decide whether the room will support daily living, sleeping, work, or independent occupancy.
Determine whether your household can manage without garage parking and storage, and where you will meet those needs.
Set the privacy level you need, including whether the room should feel connected to the home or function independently.
Identify potential utility connections and structural requirements that could affect design and construction.
All County Development manages projects from initial design and permitting through final construction, coordinating each phase around functional, value-driven results.
Compare Your Project Options
Before requesting estimates, prepare a short project brief with the room’s intended use, the dimensions of the available garage or addition area, and the parking and storage you need to retain. Add photos of the existing space and note whether the new room needs a bathroom, kitchen, separate entrance, or connection to the main home.
Ask each contractor to price the same intended use and identify what requires design, permitting, and construction. If you want an independent dwelling, say so clearly so the project can be assessed as a potential ADU rather than an ordinary bedroom or office. For a garage conversion, ask how the existing layout and utility connections affect the plan. For an addition, clarify whether you are considering a ground-level build-out or building up.
All County Development serves Los Angeles, including Tarzana, Beverly Hills, and Santa Monica, and manages projects from initial design and permitting through final construction. Start a project discussion with All County Development using your brief as a starting point.
Frequently Asked Questions
1. Can you convert only part of a garage and keep parking space?
Yes, a partial garage conversion can preserve parking if the remaining area and layout work for both uses. Your plan should account for access, storage, and the requirements that apply to the intended room and property. All County Development manages design, permitting, and construction for garage conversions across Los Angeles.
2. Will a garage conversion affect home insurance or property taxes?
A garage conversion may affect your insurance coverage or property taxes, but the impact depends on your policy, the project, and local assessment practices. Before construction, ask your insurer how the change could affect coverage and contact your local tax assessor about possible assessment changes. Keep project and permit records for those conversations.
3. Can a garage conversion be changed back into a garage later?
A garage conversion can sometimes be changed back, but the work required depends on what was altered and whether the space can meet applicable requirements for garage use. Removing finished walls, changing openings, or relocating utilities may add work, so consider reversibility when planning the conversion. All County Development coordinates design, permitting, and construction to help account for your project goals from the start.