
A backyard flex space is a studio designed to adapt to your needs, from a work-from-home office to an exercise or hobby room and occasional guest space. Adaptable furnishings, purposeful storage, and comfortable daylight can help one room serve different routines without feeling improvised. The name alone does not determine its legal status: California defines an ADU as a residential unit with independent living facilities, including permanent provisions for cooking and sanitation. An accessory structure is a separate category, as explained in the California Department of Housing and Community Development’s ADU guidance.
Before settling on a layout, confirm your property’s jurisdiction and consider which uses matter now and may matter later. All County Development manages projects from design and permitting through construction, bringing more than 20 years of experience, 90+ successful projects, and 90+ satisfied clients to Los Angeles-area homeowners.
Key Takeaways
- You should define the studio’s essential activities now, likely future uses, and any planned plumbing, heating, or electrical service before fixing the layout, because those choices affect both design and permitting.
- California classifies an ADU as a residential unit with complete independent living facilities, including permanent provisions for cooking and sanitation, so you should confirm your property’s jurisdiction and intended use before treating guest sleeping or a shed exemption as approval for a dwelling.
- As general market reference points, a 120-square-foot home-office or guest studio that is not a rentable ADU is priced at $75,900 all-in through December 31, 2026, while a detached one-bedroom, one-bathroom ADU is $185,000–$275,000 before permit fees. These figures describe different project scopes and are not guaranteed quotes for a specific Los Angeles-area property.
- All County Development manages Los Angeles-area projects from design and permitting through construction, and reports more than 20 years of experience, 90+ successful projects, and 90+ satisfied clients.
What Is A Backyard Flex Space?
A backyard flex space is a backyard structure planned to support changing uses rather than one fixed purpose. You might use it for focused work, exercise, hobbies, occasional guests, or a mix of activities that shifts as your household and work routines change.
The design brief describes how you want the space to function, but it does not settle the structure’s legal classification. A studio’s layout and services matter: a room planned around work or hobbies has different requirements from a residential unit with facilities for independent living. California defines an ADU as a residential unit with complete independent living facilities, including permanent provisions for cooking and sanitation.
An accessory structure is a separate category for a structure that is accessory and incidental to a dwelling on the same lot. A flexible studio does not become an ADU just because you call it a guest space, and the word “studio” does not establish that it is only an accessory structure. The intended use, physical setup, and installed services all help determine which permitting path applies.
Planning beyond a single-purpose room can help make your backyard addition useful as work, recreation, and household needs change. For example, a space designed for both desk work and hands-on hobbies may need a different arrangement from one intended mainly for exercise or occasional guests. Defining the activities you want to accommodate gives the design a clearer starting point while leaving room for the studio to serve you differently over time.
Flexible Uses For A Backyard Studio
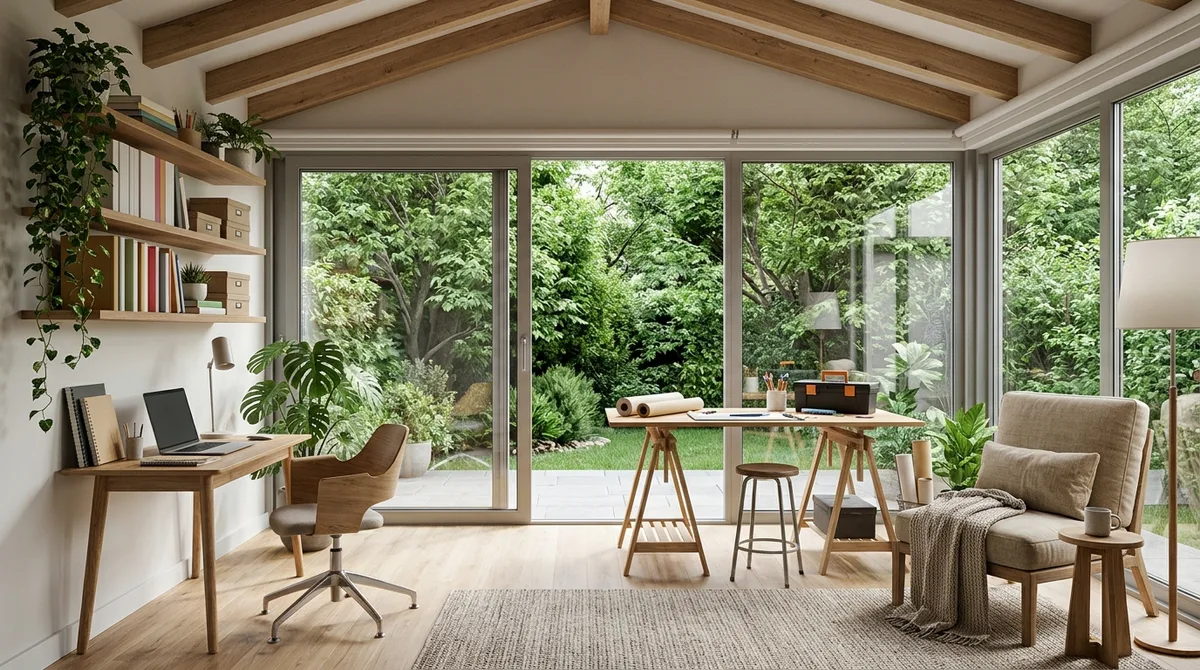
A work-from-home studio needs a focused desk area, a video-call background that keeps household activity out of view, and storage for equipment and paperwork. Positioning the work area away from the home’s busiest routines can help you concentrate, while doors or other separation can make it easier to switch between work and home life.
A small business may need a flexible work surface, room to handle different tasks, and storage for supplies, tools, or records. A maker could use the same area for planning and hands-on work, while a consultant might prioritize a desk and organized files. Customer-facing appointments or retail activity call for project-specific review because those uses can affect how the space is planned and permitted.
Shared workstations can help a family or group of collaborators use one room at different times. A desk used for remote work during the day might serve as a place for household projects later, provided the furniture and storage can accommodate both activities. Multi-use furnishings, clear circulation, and storage sized for the actual tasks help preserve usable floor area without making the room feel crowded.
Exercise, hobbies, and occasional guest use can also inform the initial layout. A yoga mat or hobby supplies call for open floor area and accessible storage, while a visiting guest may need a comfortable place to sit or rest. Sleeping arrangements and facilities for independent living can change how the project is classified, so review a guest-use idea as part of the project rather than treating it as interchangeable with an office or hobby room.
Planning one adaptable studio instead of separate rooms for every activity may reduce the need for multiple dedicated spaces and could save money. That benefit depends on your property, chosen features, and how the room will be used. Flexibility alone does not guarantee a lower project cost.
How Do You Design For Changing Needs?
You can design for changing needs by prioritizing today’s essential activities, then using adaptable elements to accommodate plausible future uses. Start with a typical week: note which tasks happen in the studio, what each requires, and which need the most space, quiet, or setup time. Separate regular activities from occasional ones, then consider likely changes, such as sharing the room or shifting from desk work to hands-on projects.
For a flexible workspace, choose furniture that can move or fold away and storage that can be rearranged as equipment changes. Use layered lighting so the room can support focused work as well as tasks that need broader illumination. Keep a clear route between the entrance, work area, storage, and yard. A layout that works only when chairs or equipment are pushed aside will feel cramped during everyday use.
For shared workstations, give each user a defined place for supplies, such as a labeled container or a section of closed storage. Make it easy to clear the work surface and reset the room for the next task. A compact rolling cart or movable worktable can support different setups without permanently taking up open floor area.
Resolve site-specific questions before fixing the layout: how much sound separation you need from the home or neighboring properties, where windows could create privacy concerns, whether daylight might cause screen glare, and how the room will be ventilated. Consider how a door or window can connect the studio to the yard while still allowing privacy and comfortable use. Avoid installing permanent features for an occasional activity if movable furniture can serve it, and preserve the footprint for functions you use regularly.
Plumbing, heating, or electrical service can affect both construction scope and permitting. Los Angeles’ narrow building-code exemption for certain sheds excludes structures with those installations, so review the project’s jurisdiction and planned services early under Los Angeles Municipal Code §91.101.5.
Can You Sleep In A Backyard Flex Space?
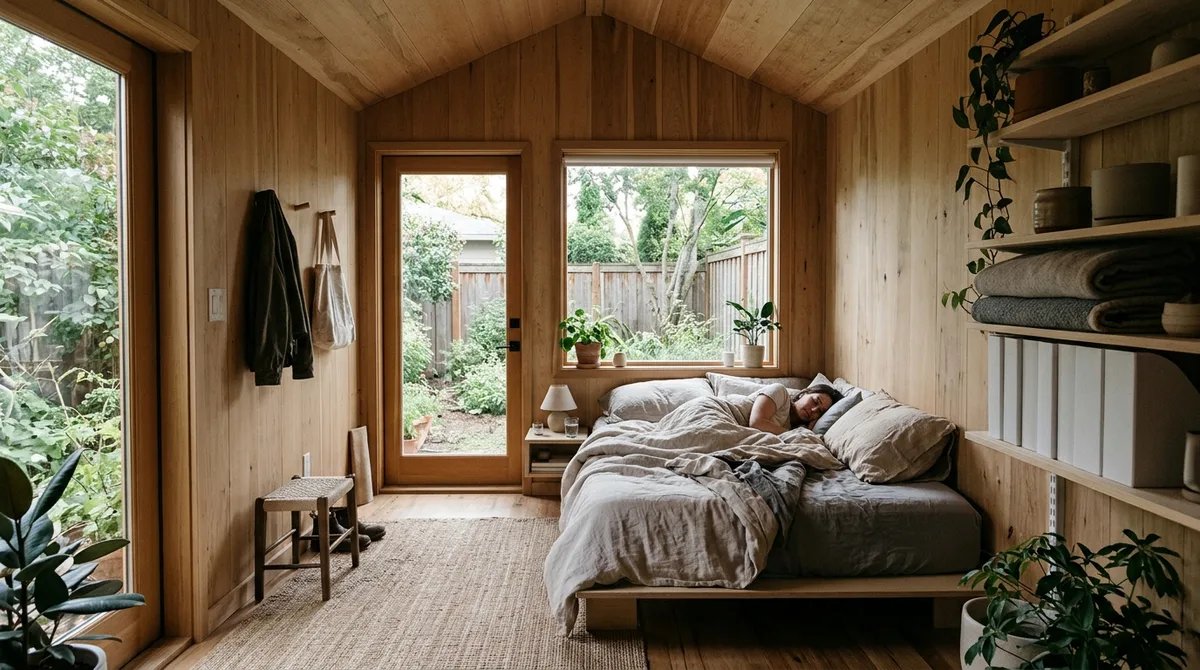
Yes, you can plan a backyard flex space for occasional guest sleeping, but that use alone does not make it a legal dwelling or establish approval for rental use. California Government Code §66313 defines an accessory structure as accessory and incidental to a dwelling on the same lot. The same code defines an ADU as an attached or detached residential unit with complete independent living facilities, including permanent provisions for living, sleeping, eating, cooking, and sanitation. In Los Angeles, a narrow building-code exemption applies to a one-story detached tool shed, storage shed, playhouse, or similar structure only if it is no larger than 120 square feet, outside Fire District No. 1, has no heating, plumbing, or electrical installation, and is located as zoning permits. The exemption does not approve a dwelling. Adding utilities or planning an independent living unit can change the permitting path, so do not treat a shed exemption as permission to build an ADU. Site rules also affect the design. California ADU law may limit required side and rear setbacks to no more than 4 feet, but a local coastal program may require additional setbacks in the Coastal Zone. A layout that appears workable on paper may need to change after the property’s location, zoning, and intended use are reviewed. Jurisdiction matters across Los Angeles County. The Los Angeles County ADU guide applies to unincorporated County properties. If your property is inside a city, check that city’s requirements instead. For a home in Santa Monica, Beverly Hills, or another incorporated city, the relevant rules may differ from those for unincorporated County land. Identify your property’s jurisdiction and decide whether the studio is for occasional guests or independent living before settling on sleeping arrangements or a rental plan.
How Much Does A Backyard Flex Space Cost?
As general market reference points, a 120-square-foot backyard studio for home-office or guest use, not a rentable ADU, is priced at $75,900 all-in through December 31, 2026. A detached one-bedroom, one-bathroom backyard ADU is $185,000–$275,000 before permit fees. These figures describe different project scopes and are not guaranteed quotes for a specific Los Angeles-area property.
Before comparing estimates, decide whether you need a work studio, an occasional-use accessory structure, or an independent dwelling. A work studio may need a comfortable workspace and electrical service, while an independent dwelling requires a different design and permitting approach. The intended use affects what must be built and which services the project needs.
Site conditions, foundation requirements, and construction access can affect the work. Utilities, plumbing, heating and cooling, finish selections, design, and permitting also shape an estimate. A lot with difficult access or a planned bathroom and kitchen, for example, involves a different scope from a basic studio without those features. Confirming your property’s jurisdiction and reviewing the intended plans helps establish a project-specific estimate.
California exempts ADUs with 750 square feet of interior livable space or less from impact fees charged by local agencies, special districts, and water corporations. School districts may charge impact fees for ADUs larger than 500 square feet. These fee rules do not make two projects with different layouts, services, or site conditions comparable. Request estimates based on the same defined scope.
Plan Your Los Angeles Flex Space
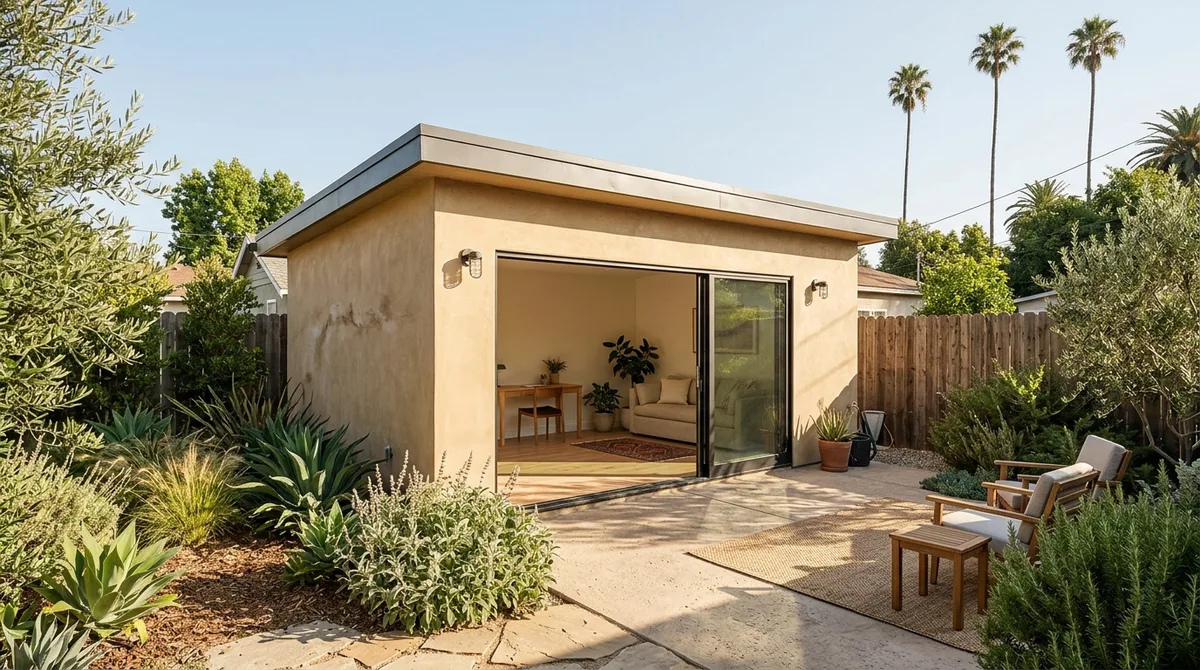
A practical review sequence can help you confirm the project path before your plans become fixed.
- Confirm whether your property is within a city or unincorporated Los Angeles County, then check the rules for that jurisdiction and your specific address.
- Check your address-specific climate zone using the California Energy Commission’s climate-zone resources.
- Confirm which energy requirements apply: the 2025 California Energy Code, Title 24, Part 6, applies to building-permit applications submitted on or after January 1, 2026.
- If you are applying for an ADU on a lot with an existing dwelling, account for California’s general requirement that the permitting agency approve or deny a completed application within 60 days, subject to statutory exceptions and applicant-requested delay.
All County Development serves homeowners in Tarzana, Sherman Oaks, Encino, Woodland Hills, Calabasas, West Hollywood, Beverly Hills, Santa Monica, Northridge, and the wider Los Angeles area. With more than 20 years of experience, our team manages projects from design and permitting through construction. All County Development reports 90+ successful projects, 90+ satisfied clients, 90+ dedicated experts, and $1.4 million saved by clients.
Request a free consultation or estimate to discuss your property and project. Visit us at 6117 Reseda Blvd, Tarzana, CA 91335, or call (818) 815-7390.
Start With Your Backyard Goals
Before requesting plans, write a short project brief with three decisions: what the studio must support now, which future use you want to preserve, and whether independent living facilities belong in the plan. For example, note whether you need a quiet desk area, open floor space for exercise, or room for hobby equipment, then identify any planned plumbing, heating, or electrical service. This gives a designer a concrete starting point and helps distinguish a flexible accessory space from an ADU project.
If your property is in unincorporated Los Angeles County and you are considering an ADU, review LA County Planning’s Standard ADU Plans Program. Its county-catalog plans are pre-approved by County Planning and Public Works Building & Safety and are free to the public. Check that your property falls within the program’s jurisdiction before treating a catalog plan as a fit.
For a property-specific conversation, bring your brief, address, and ideas for future uses to All County Development. Our team helps homeowners plan custom homes, renovations, additions, garage conversions, and ADUs across Tarzana, Sherman Oaks, Encino, Woodland Hills, Calabasas, West Hollywood, Beverly Hills, Santa Monica, Northridge, and nearby Los Angeles communities. Request a free consultation or estimate at (818) 815-7390, or visit 6117 Reseda Blvd, Tarzana, CA 91335.
Frequently Asked Questions
1. Can an existing garage become a backyard flex space?
Yes, an existing garage can be converted into a backyard flex space, subject to the building’s condition, the property, and the intended use. Decide whether you need a work or hobby room or an independent living unit, since the use and installed facilities affect the design and permitting path.
2. Does a backyard flex space need its own utility meters?
A backyard flex space does not automatically need separate utility meters. The decision depends on the planned use, utility connections, and the requirements that apply to your property. Confirm those details with the relevant utility providers and permitting authority before finalizing the plans.
3. What privacy and sound-control features help with remote work or music practice?
For remote work, consider window placement that limits views from the house and neighboring properties, along with a door that helps separate the studio from household activity. For music practice, discuss sound-control wall and ceiling assemblies with your designer based on the instrument and nearby buildings. Interior acoustic treatment can also help manage sound within the room.
4. Can you rent out a backyard flex space separately from the main home?
Do not assume a backyard flex space can be rented separately just because it has a sleeping area. If the plan is for independent living, its facilities and approvals may place it on an ADU permitting path. Check the rules for your property’s jurisdiction before planning a rental.