
Planning ADU utility connections in Los Angeles can feel complicated because water, sewer, electrical capacity, permits, and inspections all affect your project. For most ADUs within the City of Los Angeles, you will typically connect to the property’s existing water, sewer, and electrical infrastructure rather than install entirely independent services. Understanding these requirements early can help you avoid costly redesigns, delays, and surprises during construction.
You will also need to account for practical details, including accessible water shutoffs, code-compliant drainage, electrical load capacity, and the limited availability of separate water meters for many single-family properties. Because requirements differ outside the City of Los Angeles, confirming your jurisdiction and utility rules is essential before finalizing your plans. With the right approach, you can create a safe, efficient connection plan that supports a smoother ADU approval and construction process.
Key Takeaways
- Most ADUs in the City of Los Angeles connect to the property’s existing water, sewer, and electrical infrastructure rather than receiving fully independent services. Confirm the property’s jurisdiction early because requirements differ in unincorporated Los Angeles County and neighboring cities.
- A separate water meter is generally unavailable for an ADU on a single-family-zoned lot that already has an active meter, so plan for shared service and provide the ADU with an accessible shutoff valve.
- A detached ADU may typically use the existing sewer lateral if it is code-compliant and has sufficient capacity. Verify sewer condition, slope, cleanouts, and stormwater drainage before construction to avoid repairs, backups, or redesigns.
- Have a licensed electrician complete a load calculation and plan the ADU panel, feeder, trenching, and any service upgrades early. Utility approvals, permits, inspections, and site-specific upgrades can significantly affect the project’s cost and schedule.
Introduction To Los Angeles ADU Utilities
Planning your ADU utility connections in Los Angeles should begin well before construction because water, sewer, and electricity affect the design, budget, and permit process. In most properties within the City of Los Angeles, the local water and power utility provides water and electricity, while the city sanitation authority generally provides sewer service. Your ADU will often connect to the property’s existing utility infrastructure instead of receiving entirely independent services. Early evaluation can reveal whether existing pipes, drainage, electrical capacity, or service equipment need upgrades before construction begins.
Utility requirements vary by jurisdiction, so rules for an ADU in the City of Los Angeles may not apply in unincorporated Los Angeles County or nearby cities. This guide focuses primarily on City of Los Angeles properties, where a separate water meter is generally not available for an ADU on a single-family-zoned lot that already has an active water meter. A detached ADU may also use the existing sewer connection when the property’s drainage system is code-compliant, although the design must still meet applicable requirements. Confirming these conditions early helps you plan accurately, avoid permit delays, and make informed decisions about your project’s utility layout.
Water Connections For Los Angeles ADUs
In most City of Los Angeles ADU projects, you will connect the new unit to the property’s existing water service rather than request a separate water meter. A separate water meter is generally not available for an ADU on a single-family-zoned lot that already has an active property meter, so your plans should account for shared service from the beginning. The ADU must also have a separate, accessible water shutoff valve so you can isolate its plumbing for maintenance or emergencies without shutting off water to the primary home. Your designer or plumber should identify the connection point, plan the service-line route, and confirm that the existing line can support the added fixtures.
Early utility review helps you verify water pressure, pipe size, meter capacity, and site conditions before construction documents are finalized. If the existing service line is undersized, poorly located, or difficult to access, you may need to revise the layout, upgrade portions of the plumbing, or coordinate trenching across the property. Reviewing these issues early can prevent costly changes after permit review or excavation begins. A well-coordinated ADU plan clearly shows the point of connection, shutoff locations, and service-line path, giving you a more predictable approval and construction process.
Los Angeles ADU Sewer And Drainage
A detached ADU in the City of Los Angeles can generally connect to your property’s existing sewer lateral when that system is code-compliant and has sufficient capacity. You are not automatically required to install an independent sewer connection simply because the ADU is detached. The connection must be designed to maintain proper slope, protect against backups, and comply with applicable plumbing and building requirements. If the existing line is undersized, damaged, improperly sloped, or shared in a way that creates a capacity concern, you may need repairs, replacement, or an upgraded connection before the ADU can be approved.
Your site layout also determines how wastewater and surface drainage reach the appropriate systems. A long distance between the main house, ADU, and property sewer connection may require additional cleanouts, access points, or carefully planned drain lines so the system can be inspected and serviced. Cleanouts should remain accessible after construction rather than being buried beneath a slab, deck, or permanent landscaping. Stormwater drainage is a separate consideration, and grading, roof runoff, or hardscape changes may require additional drainage improvements to prevent water from collecting near the ADU or flowing onto neighboring property.
Before construction begins, have the existing sewer and drainage system verified through available plans, site evaluation, and, when appropriate, a video inspection. This review can reveal the location and condition of the sewer lateral, the size and material of existing pipes, available cleanouts, and potential conflicts with the proposed foundation or utility trench. Confirming these conditions early helps you coordinate a compliant design with the applicable City of Los Angeles requirements and avoid costly excavation or redesign later. Because requirements can differ in unincorporated Los Angeles County and nearby cities, verify the rules and permitting process for the exact jurisdiction where your ADU will be built.
Electrical Service For Los Angeles ADUs
Your ADU will typically need its own electrical panel, even when it shares the property’s electrical service with the main home. A licensed electrician must complete a load calculation to determine whether the existing service has enough capacity for the ADU’s lighting, outlets, heating, cooling, appliances, and other equipment. If the calculation shows adequate capacity, the ADU can often be supplied through a feeder and subpanel, but an undersized service may require an upgrade before construction proceeds. Planning this early helps you avoid redesigns and ensures the electrical system is sized for safe, code-compliant operation.
The route from the main service equipment to a detached ADU may require underground trenching, conduit, and coordination with other utility lines. In some cases, the local water and power utility may permit or require a separate electric meter, but that option depends on the property, service configuration, legal addressing, and utility approval. A separate meter is not automatic, and you should not assume that a detached structure can receive an independent service simply because it has a separate entrance. Your design team should confirm service capacity, panel locations, trench depths, easements, and connection requirements before finalizing the plans.
Utility coordination can affect both the ADU layout and the project schedule, particularly when the existing service must be modified or a new meter is requested. Los Angeles generally relies on a single service lateral serving the property, so adding a second lateral may be restricted and could require additional review or a different electrical design. The ADU also needs a legal address or approved addressing arrangement when required for utility records and permitting, which can influence meter placement and application processing. Resolving these issues during design gives you a clearer construction plan and reduces the risk of permit delays, field changes, or unexpected utility costs.
ADU Utility Permits Costs And Scheduling
Los Angeles ADU utility connections typically begin during plan preparation and permitting, not after construction starts. Your design team must show how the ADU will connect to existing water, sewer, and electrical systems, including pipe routes, cleanouts, shutoff valves, electrical load calculations, and any required panel or service changes. The city building department reviews the construction plans, while the local water, power, and sanitation authorities may require separate utility coordination or approvals. After permits are issued, inspections confirm that underground work, utility connections, and completed systems comply with approved plans and code. Planning these steps together helps prevent a utility issue from stopping construction at a later stage.
Project costs depend heavily on site conditions rather than a standard ADU utility price. A straightforward connection may involve limited trenching and tie-ins, while an older property could require sewer repairs, longer utility runs, electrical equipment upgrades, difficult access work, or coordination with existing service locations. In the City of Los Angeles, an ADU generally connects to the property’s existing water, sewer, and electrical infrastructure, and a separate water meter is generally not available for an ADU on a single-family-zoned lot that already has a meter. California law also limits certain utility connection or capacity charges: conversions within existing space are generally exempt, while charges for new detached construction must generally be proportionate and cannot exceed legally permitted costs. Your plans and property-specific utility review determine which fees and upgrades actually apply.
An experienced design-build professional can coordinate surveys, utility research, engineering, permit submissions, plan-review responses, inspections, and agency scheduling through one organized process. The team can also identify likely conflicts early, such as inadequate electrical capacity, noncompliant drainage, or an underground route that crosses existing improvements. Utility agencies and inspectors control portions of the schedule, so no responsible provider can promise a fixed completion date or price before the site and plans are reviewed. A detailed scope, an allowance for unknown conditions, and regular status updates give you a clearer basis for budgeting and decision-making. This coordinated approach can reduce avoidable delays while keeping the work aligned with Los Angeles requirements.
Conclusion For Los Angeles ADU Connections
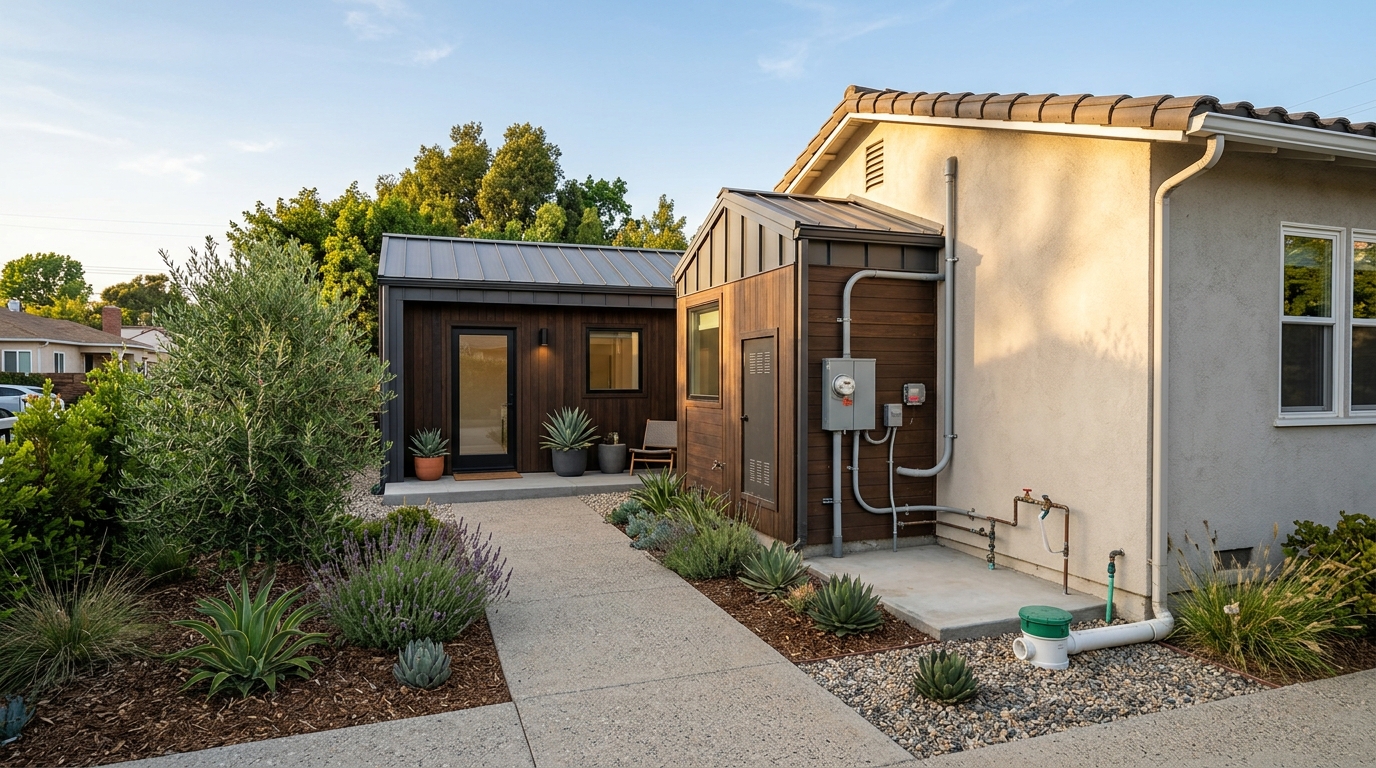
For most ADU utility connections in Los Angeles, the practical strategy is to extend the property’s existing water, sewer, and electrical infrastructure rather than create entirely independent services. The local water and power utility generally serves water and electricity within the City of Los Angeles, while the city sanitation authority oversees sewer service, so your plans must address each agency’s requirements. An ADU on a single-family-zoned lot typically uses the existing water meter, and a detached unit may connect to the property’s sewer line when the drainage system is code-compliant. Your design must also provide required features, such as an accessible water shutoff and properly sized electrical equipment, based on the site and the proposed ADU’s demand.
A qualified ADU team can evaluate existing utility capacity, identify site constraints, and coordinate questions with the appropriate city departments and utility authorities before construction begins. The team should also prepare clear plans, verify connection details, document comparable completed projects, and help resolve issues such as undersized lines, difficult trenching, or limited panel capacity. Because requirements can differ in unincorporated Los Angeles County and neighboring cities, confirming the property’s jurisdiction is an important first step. With careful planning and consistent coordination, you can move from utility design through permits, construction, and final inspection with fewer avoidable delays.
Los Angeles ADU Utility Connections
Successful ADU utility connections in Los Angeles usually begin with a careful review of the property’s existing water, sewer, and electrical systems. In the City of Los Angeles, most ADUs connect to the home’s current infrastructure rather than receiving entirely independent utility services. A separate water meter is generally not available for an ADU on a single-family-zoned lot that already has a water meter, while a detached ADU may often use the existing sewer connection if it meets current code requirements. The ADU must still have safe, accessible shutoffs and properly sized electrical and plumbing systems. Planning these details early helps you avoid design changes, permit delays, and unexpected construction costs.
Because utility requirements vary outside the City of Los Angeles, you should confirm the rules with the agencies serving your specific property before construction begins. A qualified ADU professional can coordinate utility planning, review existing capacity, identify potential upgrades, and prepare documentation that supports a smoother permit process. You should also account for service fees, connection requirements, inspections, and any needed trenching or panel upgrades in your budget. With accurate planning and experienced guidance, you can create reliable utility connections that support the ADU’s long-term safety, comfort, and functionality.