
Your Los Angeles kitchen remodel timeline can range from 8 weeks for a cosmetic refresh to 28 weeks or more for a high-end or structural renovation. Design decisions, permit approvals, custom cabinetry, inspections, and unexpected site conditions can each affect your move-in date. Understanding every stage helps you set a realistic budget, coordinate daily life, and avoid preventable delays.
A well-planned remodel typically includes design and selections, permitting, construction, inspections, and final punch-list work, not just the weeks when crews are on-site. Whether you are updating finishes or opening your floor plan, experienced planning and clear communication can keep decisions moving and identify schedule risks early. With a practical timeline, you can approach your Los Angeles renovation with greater confidence and control.
Key Takeaways
- A Los Angeles kitchen remodel typically takes 8–13 weeks for a cosmetic refresh, 14–20 weeks for a standard permitted remodel, and 18–28 weeks or more for custom, open-concept, or structural renovations. Projects involving HOA approval, hillside conditions, or major engineering may take five to eight months or longer.
- The total timeline includes design, material selections, permitting, construction, inspections, and punch-list work—not just the weeks crews are on-site. Finalize layouts, appliances, cabinetry, fixtures, and other long-lead materials early to prevent avoidable delays.
- Permits and inspections are essential when changing walls, plumbing, electrical, gas, ventilation, or structural systems. Confirm the applicable Los Angeles jurisdiction and approval requirements before demolition begins.
- Build contingency time into the schedule for backordered materials, design revisions, concealed site conditions, inspection corrections, and change orders. Weekly updates, a shared milestone schedule, and clear decision deadlines help keep the project on track.
Los Angeles Kitchen Remodel Timeline Introduction
A realistic kitchen remodel timeline in Los Angeles includes much more than the days workers spend on-site. You typically need time for layout development, architectural drawings, finish selections, contractor pricing, and permit applications before construction begins. Permitting can take longer when your project changes plumbing, electrical systems, walls, or structural elements. HOA approval or hillside requirements may add another review layer. Planning these steps carefully helps you make informed decisions and reduces delays caused by late revisions.
For a standard permitted remodel, active construction commonly takes about 6 to 12 weeks once materials are available and permits are approved. Demolition, rough plumbing and electrical work, inspections, drywall, cabinetry, countertops, flooring, and finish installation each require coordination. One delayed trade can affect the work that follows. Custom cabinets, specialty appliances, tile, lighting, and plumbing fixtures may have extended lead times, so early selections are essential. A cosmetic refresh may finish sooner, while an open-concept, high-end, or structural remodel can require 8 to 18 weeks or more of construction.
Your complete project timeline will usually extend several months beyond the construction period. The full schedule may include design and budgeting, material ordering, permitting, inspections, final adjustments, and punch-list work, including minor items such as paint touch-ups, hardware adjustments, or fixture corrections. For many Los Angeles homeowners, a standard remodel takes roughly 14 to 20 weeks overall. Complex projects involving engineering, HOA review, or major structural changes may take five to eight months or longer. A detailed schedule from your remodeling team should identify decision deadlines, inspection points, and contingency time so you can plan meals, temporary living arrangements, and your return to the finished kitchen.
Los Angeles Kitchen Remodel Timelines By Project Type
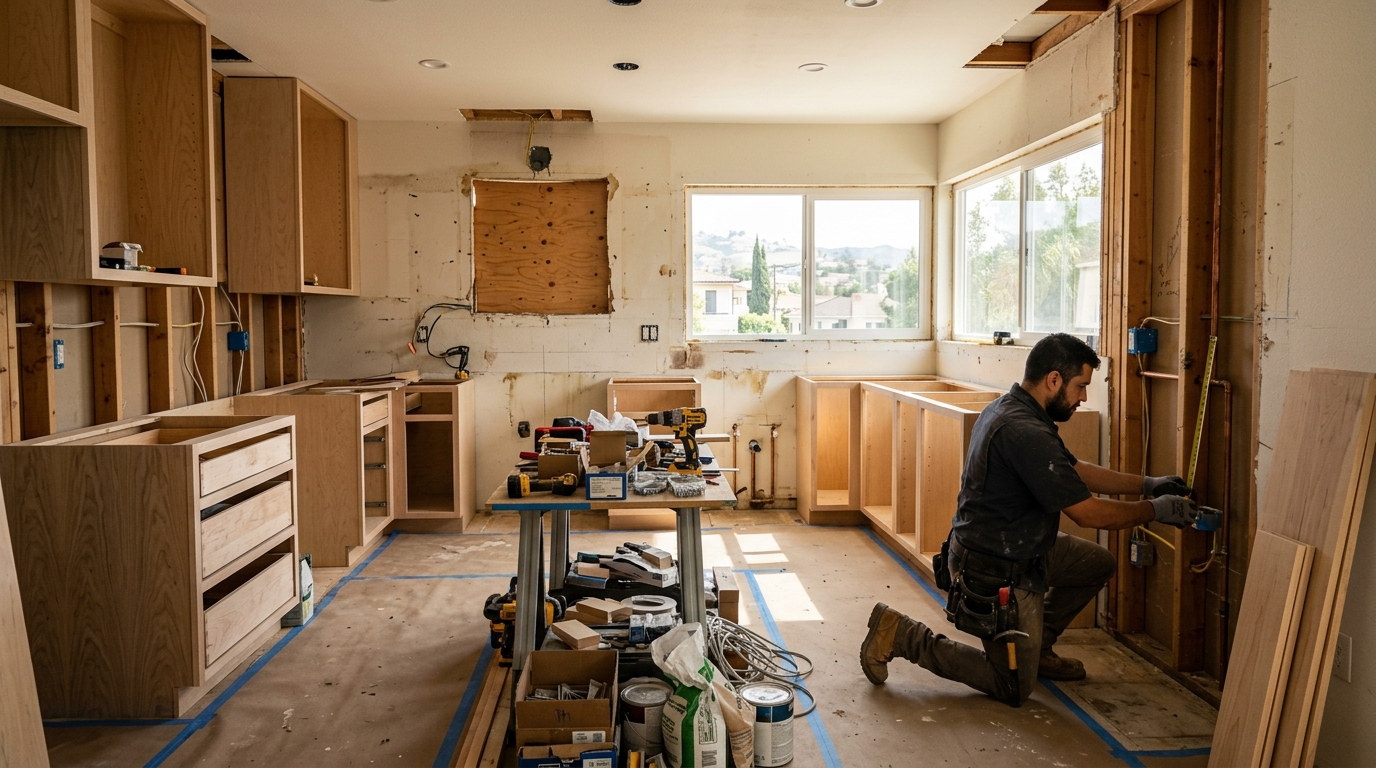
Your Los Angeles kitchen remodel timeline depends first on how much you change. A cosmetic refresh, such as repainting cabinets, replacing countertops, updating fixtures, or installing new flooring without moving walls or plumbing, typically takes 8 to 13 weeks from design through punch-list completion. A standard permitted remodel generally takes 14 to 20 weeks, including plans, permit coordination, construction, inspections, and final corrections. Although active construction may last only 6 to 12 weeks, selections and approvals often add several weeks before work begins.
Open-concept renovations usually require more planning because removing walls can affect electrical, plumbing, ventilation, and structural systems. As a result, a major layout change commonly takes about 13 to 20 weeks overall, even when construction lasts 8 to 14 weeks. High-end, custom, or structural projects typically require 18 to 28 weeks or more, particularly when you need engineered plans, custom cabinetry, specialty materials, or multiple inspections. Early decisions and complete documentation can help reduce delays, but they cannot eliminate every scheduling risk.
These Los Angeles kitchen remodel timeline ranges are planning estimates as of September 9, 2026, not guaranteed city processing times. Permit review, inspection availability, material lead times, design revisions, and contractor scheduling can shift the final completion date. Projects involving HOA approval, hillside conditions, major engineering, or extensive structural work often take five to eight months or longer. To set a practical schedule, confirm which approvals apply to your property and allow reasonable time for backordered materials, inspection corrections, and final punch-list work.
Design Permits And Materials In Los Angeles
Your kitchen remodel timeline in Los Angeles begins with layout decisions because moving walls, sinks, gas lines, or electrical circuits can require architectural plans and additional approvals. A cosmetic update may need little or no permitting, while an open-concept remodel typically requires plans showing structural changes, plumbing, electrical, and mechanical work. Building permits must be submitted to the appropriate Los Angeles jurisdiction. Electrical or plumbing changes may require separate reviews and inspections. Addressing these requirements early helps prevent design revisions from delaying construction.
Material selections also shape the preconstruction schedule, especially when you choose custom or semi-custom cabinets with extended production times. Finalize appliances, cabinet dimensions, countertops, flooring, lighting, plumbing fixtures, paint colors, and hardware before demolition whenever possible. Appliance specifications affect cabinet layouts, electrical requirements, ventilation, and countertop openings. Countertops usually cannot be fabricated until cabinets are installed and accurately measured. Delaying one major selection can create a chain reaction that postpones ordering, installation, and final inspections.
An experienced remodeling team can coordinate design decisions, permit submissions, engineering documents, and long-lead material orders within one connected schedule. Your project manager should identify approval requirements early, confirm that plans match the selected appliances and fixtures, and track cabinet and finish deliveries against anticipated construction dates. This coordination reduces avoidable delays caused by incomplete applications, conflicting dimensions, backordered products, or last-minute substitutions. For a permitted Los Angeles kitchen remodel, thorough preconstruction planning can make the overall timeline more predictable, even when city reviews or custom manufacturing take longer than expected.
Los Angeles Kitchen Construction And Inspection Stages
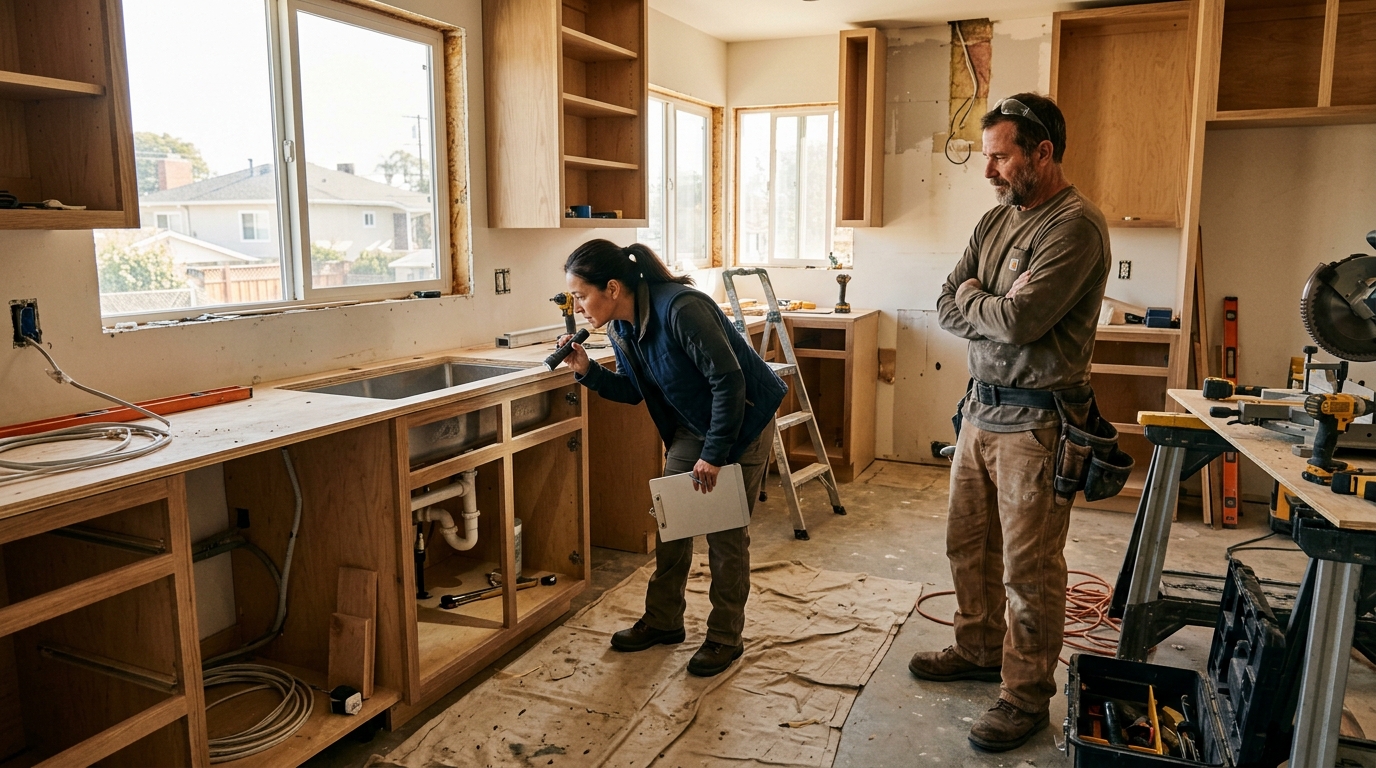
Once permits are issued, the active Los Angeles kitchen remodel timeline typically begins with demolition, site protection, and removal of existing cabinets, appliances, and finishes. Your contractor then coordinates rough plumbing, gas, and electrical work before completing framing or structural changes required for the new layout. A proactive inspection at this stage confirms that concealed systems meet code before they are covered, helping prevent costly rework. Reliable subcontractors and daily project management keep these trades moving in the correct order instead of waiting on one another.
After rough inspections are approved, the team installs insulation and drywall, followed by cabinetry, countertops, flooring, and finish materials. Cabinet installation often establishes the measurements needed for countertop fabrication, while flooring and appliance specifications must remain aligned with the approved plans. Finish installation includes lighting, plumbing fixtures, hardware, trim, and appliance connections. Careful coordination is especially important when your kitchen includes custom or backordered components. For a standard permitted remodel in Los Angeles, this construction sequence commonly takes about 6 to 12 weeks, although structural changes, custom cabinetry, or inspection scheduling can extend the timeframe.
Final inspections verify that completed electrical, plumbing, structural, and safety work complies with the approved permit plans. Your project manager should schedule inspections promptly, document corrections, and maintain a punch list for items such as paint touch-ups, cabinet adjustments, caulking, or fixture calibration. Addressing small corrections as each trade finishes is more efficient than postponing them until the end. With experienced coordination, dependable subcontractors, and proactive communication with inspectors, you have a clearer path from demolition to a safe, code-compliant, move-in-ready kitchen.
Los Angeles Remodel Delays And Timeline Planning
A Los Angeles kitchen remodel can extend to five months or longer when approvals, engineering, and custom work overlap. HOA approval may add review cycles, while hillside properties often require geotechnical input, structural engineering, and more detailed inspections. Historic homes may also involve preservation requirements, and plan revisions may be necessary when the city or engineer identifies changes. Custom cabinetry, backordered appliances, and specialty finishes can add weeks even after construction begins. Before demolition, your remodeling team should identify these risks and build realistic allowances into the schedule.
You can protect your kitchen remodel timeline by completing selections early, confirming material availability in writing, and maintaining a decision log for every plan change. A detailed preconstruction review should also include exploratory openings, utility verification, and a contingency for unexpected conditions behind walls, such as outdated wiring, plumbing damage, or framing deficiencies. Weekly schedule updates help you determine whether permits, inspections, fabrication, and deliveries remain on track. In complex Los Angeles projects, a shared schedule with milestone dates and responsible parties makes it easier to address delays before they affect the critical path.
Planning and communication are especially important when a project includes several approval and fabrication stages. Current Los Angeles estimates place high-end or structural remodels at roughly 18 to 28 weeks, while projects involving HOA approval, hillside conditions, or major engineering often take five to eight months or more. One homeowner summarized the value of this approach by saying, “The weekly updates helped us understand every change before it affected the next phase.” That level of communication gives you a clearer kitchen remodel timeline for budgeting, temporary kitchen planning, and move-in decisions.
Planning Your Los Angeles Kitchen Remodel
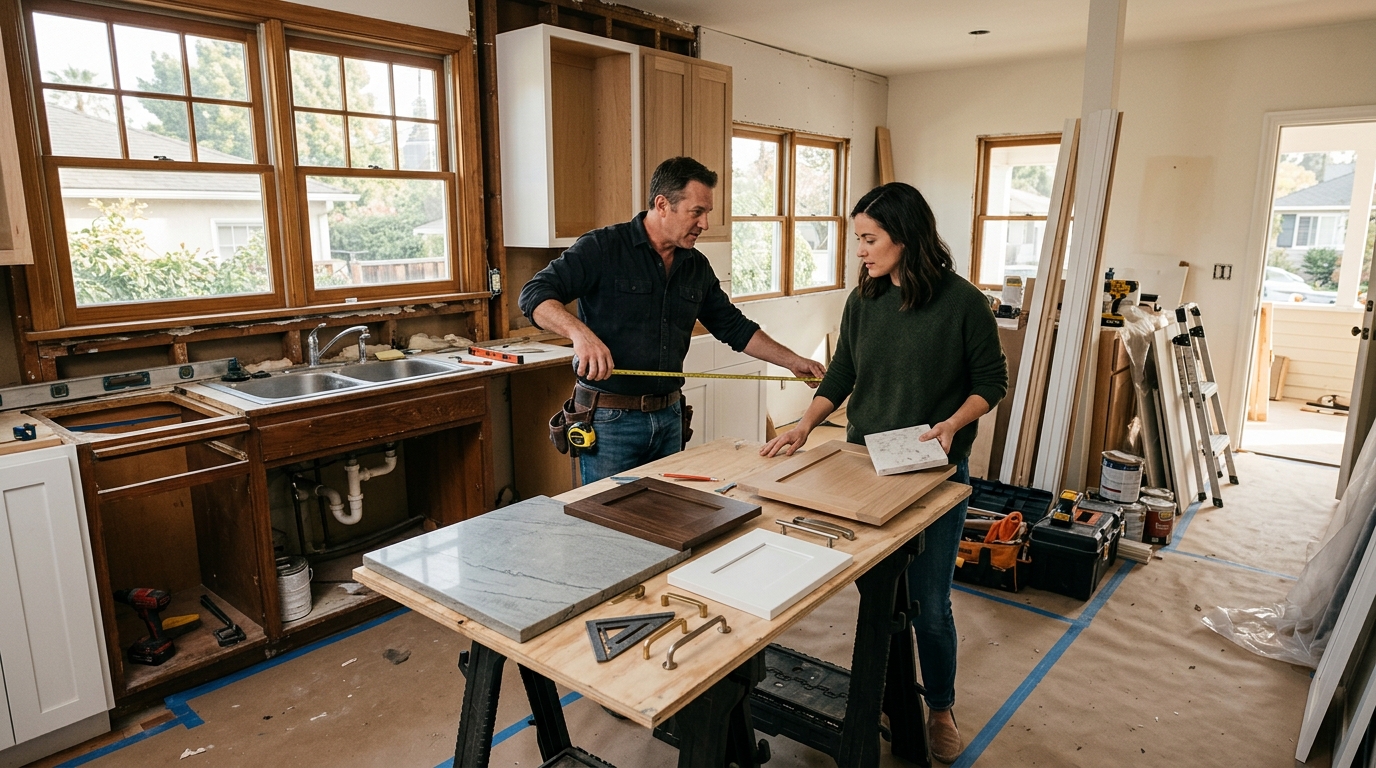
Your Los Angeles kitchen remodel timeline depends on the project’s scope, approvals, material selections, and site conditions. For a simple cosmetic refresh with no layout or structural changes, plan on approximately two to three months from early planning through final touch-ups. A standard full remodel typically requires four to five months, while a structural or highly customized renovation may take five to seven months. Complex projects involving major engineering, hillside conditions, HOA approval, or extensive custom work can extend to seven months or longer.
Begin with a detailed scope that identifies the layout, cabinetry, appliances, finishes, electrical work, plumbing changes, and structural modifications. This information helps your remodeling partner create a more dependable schedule and identify decisions that could affect construction. Allow realistic time for design revisions, permit applications, inspections, product lead times, and punch-list work, which addresses small incomplete items before the project is finished. Ordering custom cabinetry and specialty materials early can reduce delays, provided specifications are confirmed before fabrication begins.
A qualified Los Angeles remodeling partner can coordinate design, permitting, trade scheduling, inspections, and communication within one organized plan. Before construction starts, ask how the team handles approval delays, unavailable materials, change orders, and unexpected conditions behind walls. A clear contract and milestone schedule will help you understand when each phase should begin and which decisions you must make. With thorough preparation and experienced oversight, you can set a practical kitchen remodel timeline for budgeting, temporary kitchen arrangements, and move-in planning.
Plan Your Los Angeles Kitchen Remodel Timeline
Planning a kitchen remodel timeline in Los Angeles means accounting for more than active construction. A cosmetic refresh may take roughly 8 to 13 weeks from design through completion, while a standard permitted remodel commonly requires 14 to 20 weeks. Open-concept, custom, or structural projects can extend to 18 to 28 weeks, and homes involving HOA approval, hillside conditions, or major engineering may take five to eight months or longer. These ranges are estimates, so your final schedule will depend on the project’s scope, selections, approvals, and inspection requirements.
You can improve schedule reliability by finalizing the layout and materials early, confirming permit needs, and working with an experienced remodeling team that coordinates designers, trades, inspectors, and suppliers. Build extra time into the plan for custom cabinetry, product backorders, revisions, and the final punch list, which covers small corrections before completion. Regular communication and realistic milestones help you make informed decisions while reducing avoidable delays. With thorough planning and knowledgeable oversight, you can approach your Los Angeles kitchen remodel with clearer expectations and greater confidence.