
ADU landscaping works best when you plan evergreen screening, clear access paths, and a small patio together. This approach can add privacy without sacrificing usable yard space. Start by looking at the whole property: note the ADU’s doors and windows, the main home, existing trees, drainage patterns, views, and routes you need to keep open. A broader plan can help the new dwelling feel connected to the yard instead of leaving awkward, unused strips around it. Privacy requirements can vary by location. For example, Beaumont requires a six-foot solid fence or plantings with a mature height of at least ten feet along certain property lines when an ADU is less than ten feet from them. This is a local example, not a universal standard. The City of Beaumont’s ADU guidance explains this local requirement.
California’s water-efficiency rules may also affect your plans: covered new-construction landscape projects can include aggregate landscape areas of at least 500 square feet when a building or landscape permit, plan check, or design review is required. California’s Model Water Efficient Landscape Ordinance sets out the applicable framework. Landscaping is part of your ADU project, not just decoration to add after construction. Paths, patios, planting, and drainage are easier to coordinate when you consider them alongside the building’s layout and outdoor spaces. With experience managing projects from design and permitting through construction, All County Development can help you coordinate the ADU and yard as one property upgrade.
Key Takeaways
- You should plan the ADU and yard together by mapping doors, windows, access routes, existing trees, drainage, and views before construction, then coordinate paths, patios, screening, and planting to avoid cramped leftover spaces.
- You should plan the ADU and yard together by mapping doors, windows, access routes, existing trees, drainage, and views before construction, then coordinate paths, patios, screening, and planting to avoid cramped leftover spaces.
- Your plant and water plan should match site conditions, irrigation needs, and mature plant sizes; California’s 2025 MWELO can cover new-construction projects with aggregate landscape areas of at least 500 square feet when a building or landscape permit, plan check, or design review is required. Confirm applicability with your reviewing agency.
- Your drainage plan should coordinate grading, roof runoff, paths, patios, and planting areas before construction, using options such as permeable paving, rain gardens, or swales only where site conditions and local rules allow.
- You can control costs by prioritizing access, privacy, grading, and drainage before optional upgrades, and All County Development can help coordinate the ADU and yard as one project through its design, permitting, and construction services.
What Makes ADU Landscaping Work?
Successful ADU landscaping makes the new dwelling feel like a considered part of your property while creating privacy, usable outdoor space, and a comfortable relationship with the main home and neighboring yards. Start by deciding how the ADU should fit into your household’s everyday outdoor life: which areas should remain shared, which should feel private, and which parts of the yard you want to preserve. Considering these priorities together can help the new building feel integrated rather than isolated from the rest of the property.
Before choosing plants or hardscape, sketch the ADU and primary home. Mark their doors and windows, neighboring yards, existing trees and fences, access routes, drainage patterns, and important views. Include outdoor areas your household wants to keep, such as a sitting area or open space. This map can reveal where a route passes too close to a window, where a fence blocks a useful view, or where a new patio could compete with an existing outdoor area.
Use the map to plan circulation, screening, and outdoor living alongside the ADU, rather than treating them as separate additions. Trace how residents and visitors will move between the street, the dwelling, and the yard. Then consider how those routes meet planting beds, gates, and gathering areas. Place screening to buffer specific views while preserving access and supporting the yard’s intended use. Orienting an outdoor area toward a shared or private part of your property can also make it feel connected to the household instead of exposed to neighboring windows.
Your existing landscape can shape these decisions. A mature tree may offer shade or define a useful boundary, while a fence may already provide some of the separation you need. Drainage patterns matter too: new paths and patios can change how water moves across a site, so consider their locations alongside planted areas and roof runoff. Coordinating these elements early can help you avoid routes that dead-end, narrow leftover spaces, or outdoor areas that feel disconnected from the ADU.
A whole-yard plan also makes it easier to coordinate design decisions with the building project. Window placement, entrances, paths, and outdoor areas affect one another, so reviewing them together gives you a clearer picture before construction details are settled. All County Development serves the Los Angeles area, including Tarzana, Beverly Hills, and Santa Monica. The company manages projects from initial design and permitting through final construction, bringing the ADU and its surrounding spaces into one coordinated plan.
How Can You Add Privacy Without Closing In the Yard?
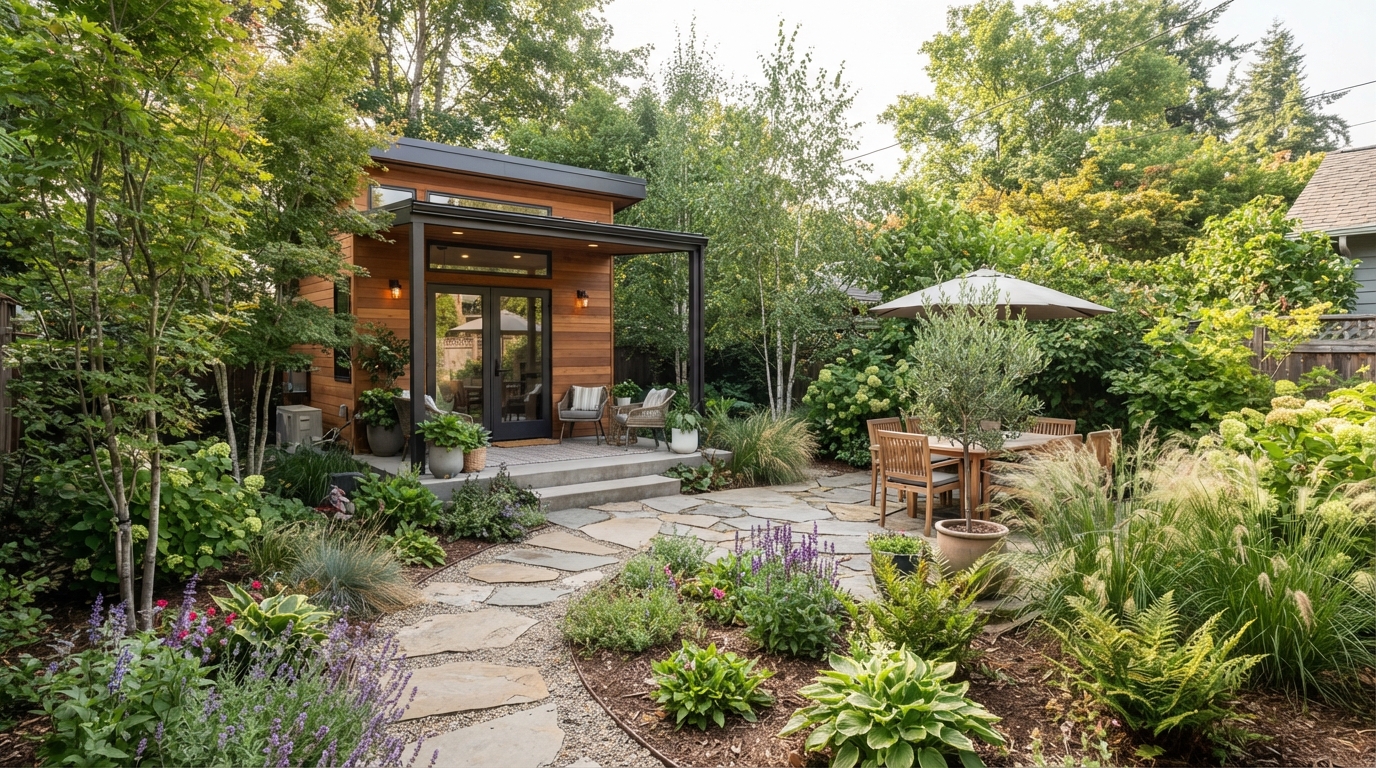
You can add privacy without closing in the yard by layering evergreen planting, open trellises, and carefully placed fence sections around the views that need screening. Instead of building a continuous visual wall, combine a fence for immediate separation with plants that soften its edges and a trellis that filters views while letting light through. Leave open areas where you do not need privacy, so the yard still feels connected to the rest of the property.
Start by identifying sightlines from neighboring windows, patios, and shared outdoor areas. A screen between an ADU window and a neighbor’s seating area may be more useful than screening the entire property line. Orient patios and seating toward a private corner or a shared part of your own yard, rather than toward neighboring windows. This arrangement can create a more comfortable outdoor room without enclosing every side.
Choose screen height based on the view you want to block, and consider how long plants will take to provide meaningful coverage. Think about what an evergreen will look like as it grows, not just its size at planting, and leave enough room for its mature form. Window placement matters too: a screen can protect privacy from a low window without blocking light or views from other parts of the ADU. The ADU’s distance from a property line can also affect which screening approach works and whether local rules apply.
Local requirements are not universal design standards. For example, Beaumont, California, requires a six-foot solid fence or plantings with a mature height of at least ten feet along interior side and rear property lines adjacent to an ADU located less than ten feet from those lines, according to the City of Beaumont’s ADU guidance. Treat this as a Beaumont-specific example, not a rule for Los Angeles or other jurisdictions. Confirm screening requirements with the local agency reviewing your project before settling on fence height, planting type, or placement.
A practical design can use a solid fence only where you need to block a direct view, with a trellis and layered evergreen planting elsewhere. This approach gives you options for filtering views while retaining daylight and a sense of openness. It also lets you tailor the screen to the relationship between ADU windows, neighboring properties, and outdoor gathering areas, rather than treating every boundary the same way.
In applicable California fire hazard areas, landscape plans must also comply with the California Fire Code’s wildland-urban-interface chapter under MWELO. The requirement applies to landscape plans in Local Responsibility Areas designated as Very High Fire Hazard Severity Zones and in State Responsibility Areas. Consult the California Department of Water Resources’ MWELO text and your reviewing agency for project-specific direction. Your privacy screen should meet the site’s safety requirements while accounting for views, light, and outdoor use.
Where Should Paths, Patios, and Planting Go?
Place paths along the routes people actually use, then position a patio or seating nook to create a comfortable transition between the main home and ADU without dividing the yard into cramped leftover spaces. A simple plan that links entrances, outdoor spaces, and practical access can make even a compact lot feel more connected. Before fixing path locations, map daily routes from the street or gate to the main home, the ADU, and the outdoor areas you use. Mark how residents and visitors reach each door, and include regular trips to places such as a side gate, storage area, or garden. The map can help you distinguish a direct route people need from a shortcut that would cut across a patio or the middle of a usable lawn. Keep the primary path easy to recognize and comfortable to follow, with a clear connection to the ADU entrance. A route that wanders around planting or ends at a fence can make the yard awkward to navigate. At the same time, avoid adding paths just to fill every gap. A route along an edge may preserve more open space than one that cuts through the center and leaves small, disconnected pockets on either side. Plan for maintenance access as well as everyday circulation. Leave a practical way to reach planting areas, gates, and exterior equipment without stepping through a seating area or squeezing past furniture. Where a route passes beside a garden bed, keep its edges clear enough to read as a walkway rather than a strip of leftover paving. Use a patio or seating nook to make outdoor living part of the plan, not an afterthought between paths. A small paved area near the ADU can offer a place to sit and create a gentle transition between buildings. A planted buffer beside it can provide separation without turning the space into a corridor. Choose the patio’s orientation with nearby windows, privacy, shade, and sightlines in mind. Facing seating toward a private corner of your own yard can feel more comfortable than pointing it toward the main home’s windows or a neighbor’s view. On a compact lot, a narrow planting bed beside a walkway can soften the route without taking over the yard. Containers can mark the edge of a patio or distinguish a seating nook from the path, and a trellis can filter views between uses while keeping the space visually open. These elements help define zones without requiring a solid barrier or adding a route through every remaining patch of ground. The most useful layout lets you reach the ADU directly, move through the yard for routine tasks, and spend time outdoors without one function obstructing another. Keep paths easy to follow, place patios with intention, and use planting or open trellises to shape transitions where space is tight.
Which Plants Make ADU Landscaping Low-Maintenance?
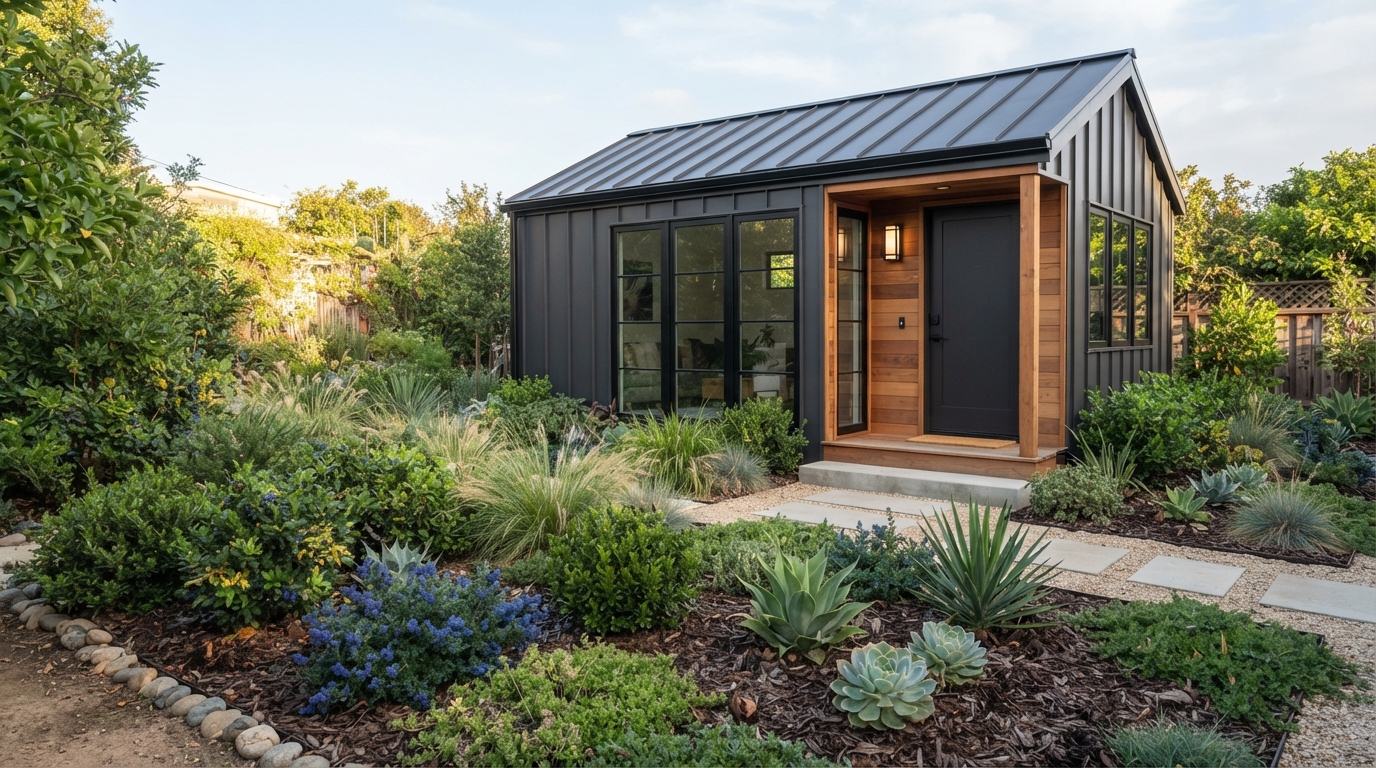
Low-maintenance ADU landscaping starts with plants suited to your site’s sun, shade, soil, irrigation capacity, desired screening height, mature size, and tolerance for pruning and other upkeep. Rather than choosing from a universal plant list, match each planting area to its conditions, then group plants with similar water needs to make irrigation easier to manage.
Assess how much direct sun each bed receives and whether nearby buildings or trees create shade. Consider the soil and the water available to each area, then choose plants that can thrive under those conditions without constant adjustment. Grouping plants with comparable irrigation needs can also help you avoid overwatering some areas to meet the needs of others.
Evergreen plants can provide year-round structure and screening, but a yard filled only with uniform evergreens may feel rigid. Combine them with other plants suited to your site for seasonal changes in flowers, foliage, or texture. Choose each plant for its eventual height and spread, and allow enough room for mature growth so routine trimming does not become a constant task.
Fast-growing plants may seem like a quick answer to a privacy need, but speed alone is a poor selection guide. A plant that outgrows its space may require frequent pruning or interfere with paths, windows, utilities, or the ADU itself. Compare its mature height with the screening you need, and consider how much maintenance it will require once it reaches that size.
Existing mature trees can provide valuable structure and shade, so retain them where they fit your landscape plan. Keep a tree when its location works with the ADU design and does not conflict with access or utilities. A tree that obstructs those needs may make the layout harder to use. Review tree placement alongside the building and planting areas before choosing new plants.
California’s water-efficiency framework also informs plant selection. According to the California Department of Water Resources, local agencies must adopt, implement, and enforce the Model Water Efficient Landscape Ordinance (MWELO) or a local water-efficient landscape ordinance that is at least as effective. Grouping plants with similar water needs can support an efficient landscape plan, but project requirements depend on the applicable ordinance and review process.
Under California’s 2025 MWELO, covered new-construction landscape projects include aggregate landscape areas of at least 500 square feet when a building or landscape permit, plan check, or design review is required. Covered rehabilitated landscapes start at 2,500 square feet under those conditions. Applicability depends on the project category and the rule’s conditions, so an ADU landscape is not automatically covered based on the dwelling alone. Check with the agency reviewing your project to determine which requirements apply.
How Can Landscaping Help Manage Rainwater?
You can manage rainwater by planning grading, runoff routes, paving, and planted areas together before construction fixes the yard layout. Decide where water will go before finalizing patios, walkways, and planting beds, so hardscape does not block useful drainage paths or send runoff into unwanted areas.
Observe how water currently moves across the property during and after rain. Note where it flows from the roof, crosses existing paving, collects, or leaves the site. Then compare those patterns with the proposed ADU footprint and outdoor layout. A new building, patio, or path can change how water moves, so include roof drainage and paved surfaces in your landscape plan rather than treating runoff as a later yard problem.
California’s Model Water Efficient Landscape Ordinance (MWELO) recommends designing landscapes to capture and infiltrate runoff from impervious surfaces for at least a one-inch, 24-hour rain event or the 85th-percentile, 24-hour rain event, subject to applicable regulations. The California Department of Water Resources’ MWELO text lists strategies that can help meet that goal.
Permeable paving allows water to pass through the surface instead of sending all runoff across a solid patio or walkway. A rain garden can collect runoff in a planted area, while a swale can guide water along a shallow landscape channel. Where site conditions and local rules allow, you can also direct roof downspouts or runoff from paved areas into planting beds. The right choice depends on how water moves through your site.
Coordinate grading with the ADU’s construction plan, including roof drainage, paths, patios, and planting-bed locations. A landscape feature only helps when its position and elevation work with the planned flow of water. Review drainage routes alongside the building layout before finalizing hardscape, so your plan can direct runoff appropriately without creating conflicts with access or outdoor use.
Local stormwater, site, and fire-safety requirements may affect which features are suitable and where they can go. Soil and site conditions matter too, so do not assume a rain garden or infiltration area will work on every property. Check the requirements for your location as the grading and landscape plan take shape.
Older rain-garden cost estimates are historical references, not current bids or reliable budgets for a specific property. For example, a 2006 estimate from the University of Maine Cooperative Extension should not be treated as a current project price.
How Can You Keep ADU Landscaping Affordable?
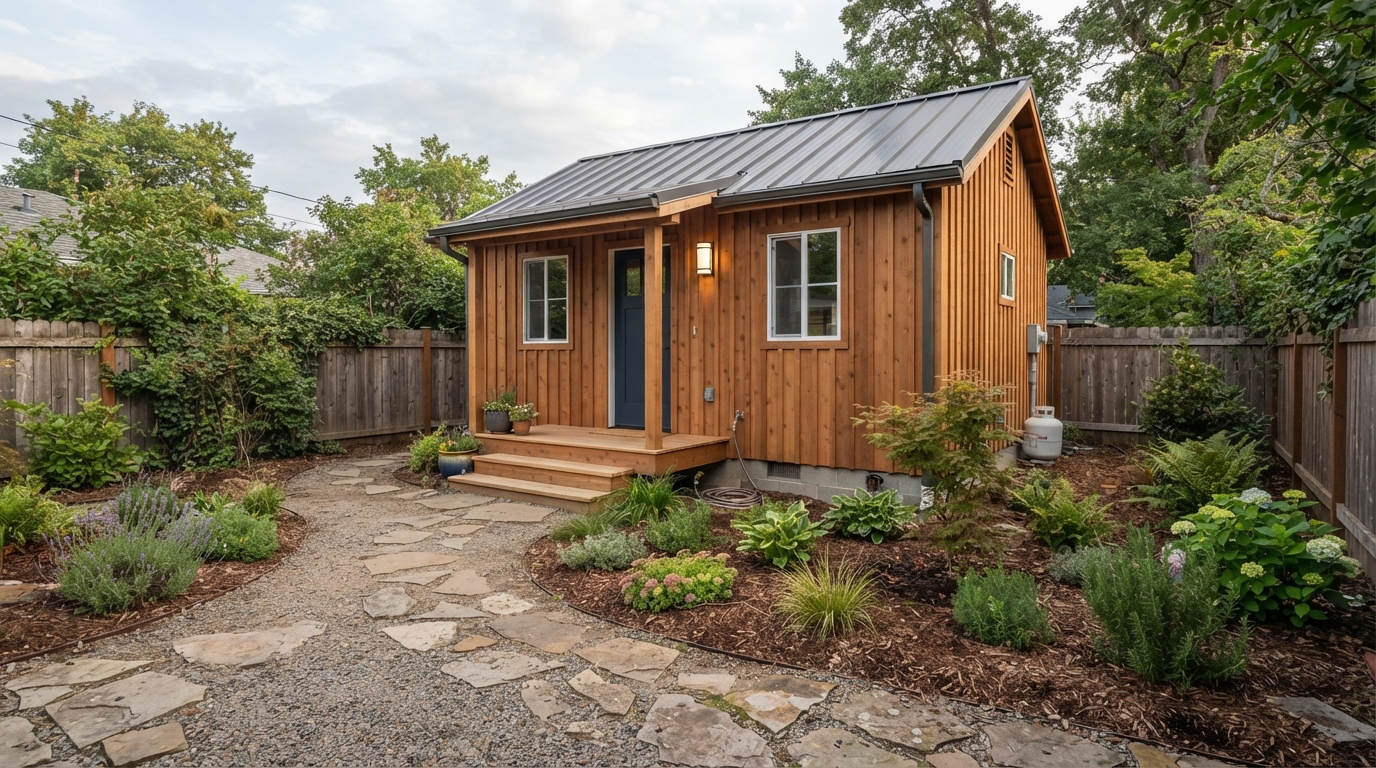
Keep ADU landscaping affordable by setting the scope in stages, starting with the elements that make the yard work: access, privacy, grading, and drainage. Map the routes people need to use, the views that need screening, and how water should move around the ADU before adding optional features such as decorative lighting, elaborate paving, or ornamental planting.
A phased plan helps you direct resources to essential site needs first and add enhancements when the design and budget allow. For example, establish a clear path to the ADU and a workable privacy screen before expanding a patio or adding planting beds. Keep each later addition compatible with the overall layout so decorative upgrades do not obstruct access or interfere with drainage.
Coordinate landscape decisions with ADU design and construction before paths, planting, and irrigation are finalized. Building placement, door locations, roof runoff, grading, and utility routes can all affect the yard plan. If you settle those details separately, a new path may need to move, a planting bed may conflict with access, or irrigation may need revision after construction.
Preserve suitable existing trees, fences, and other landscape features when they fit the new layout and do not conflict with access, utilities, or drainage. Retaining a useful tree or boundary feature can preserve established shade and structure in the yard while limiting unnecessary removal and replacement. Review existing elements against the ADU footprint and circulation plan before deciding what needs to change.
Compare materials by durability, maintenance needs, and how well they suit the site, rather than choosing solely by appearance. A simple, durable path surface may serve daily access more effectively than a more elaborate finish, while a well-placed fence or trellis can provide screening without extending across the whole yard. Plant choices also affect upkeep: select plants suited to their location and mature size so the plan does not depend on constant pruning or replacement.
Treat the ADU construction budget as context, not as a landscaping estimate. The Alameda County ADU Resource Center gives a broad construction-cost range from $30,000 for a simple interior-conversion JADU to more than $400,000 for a large detached ADU with high-end finishes on a hillside lot. Those figures describe ADU construction, not the cost of landscaping a particular property. Landscape scope depends on the layout and site needs.
A clear scope also makes it easier to coordinate decisions across the project. All County Development manages design, permitting, and construction for custom homes, remodeling, additions, and garage conversions in the Los Angeles area. Aligning landscape planning with the ADU work can help keep functional priorities visible as the project moves from design into construction, while leaving optional upgrades for a later phase when appropriate.
Build a Cohesive ADU Curb Appeal Plan
A cohesive curb-appeal plan gives the ADU a clear identity while borrowing a few visual cues from the main home. Repeat selected details, such as a trim color, fence finish, or paving material, and echo a planting form already present in the yard. If the primary home has simple lines and upright plants, for example, carry that clean shape into the ADU entry planting without repeating the entire landscape scheme.
Make the entrance easy to recognize from the gate or main route. A direct path, visible door, and deliberate planting edge can guide visitors without crowding the approach. Use lighting to make the route and entry easier to see after dark, placing fixtures where they serve the path or doorway rather than scattering them as decoration. Keep plants trimmed back from the walk and entry so foliage does not obscure the route or make the ADU feel hidden.
Avoid adding dense screening or fashionable hardscape before checking how each choice will work as the yard matures. A screen that grows beyond its space can crowd paths and windows; water-hungry planting can increase upkeep; and paving that ignores grading can complicate drainage. Privacy features and planting also need to suit the property’s fire-safety context and leave practical access for residents and maintenance. Your existing yard may already have useful trees, fences, or gathering areas that you can incorporate instead of replacing.
If you want the ADU, entry landscape, and remaining yard coordinated as one project, All County Development manages projects from initial design and permitting through final construction. The company works in custom home building and remodeling, including home additions and garage conversions for ADUs in the Los Angeles area. Use this sequence to align curb-appeal details with the finished property:
- Confirm local requirements. Check the reviewing agency’s rules for screening, landscape plans, water efficiency, drainage, and fire safety before choosing materials or plants.
- Map views and routes. Mark the ADU entrance, paths, important sightlines, and areas that need privacy so planting and lighting support a clear arrival.
- Protect useful existing features. Identify trees, fences, and outdoor spaces that fit the new layout and can remain part of the property.
- Coordinate grading and planting. Plan runoff, paved areas, plant locations, irrigation needs, and mature plant sizes together.
- Plan the finished yard with the ADU. Choose a few shared materials, colors, and planting forms, then check that the complete landscape feels intentional and remains practical to use.
Plan Your ADU and Yard Together
Your next step is to prepare an ADU-and-yard brief before the building layout is finalized. On a copy of your site plan, mark the proposed ADU footprint, doors and windows, garage or side-yard access, existing trees and fences, and outdoor areas you want to keep. Add a note beside each area explaining whether it should remain shared, feel private, or stay clear for access. Include current yard photos so the design team can compare the plan with on-site conditions.
Use the brief to flag decisions that need coordination, such as a bedroom window facing a neighbor, a patio near the main home, or roof runoff reaching a narrow planting strip. List unresolved questions about screening, drainage, fire safety, or landscape-plan review so the team can check them against your site and local requirements before drawings are settled.
Bring the marked plan to your first design discussion and ask for the ADU, permitting, and yard work to be reviewed as one scope. All County Development serves Los Angeles, including Tarzana, Beverly Hills, and Santa Monica, and has custom building and remodeling experience. The team manages projects from initial design and permitting through final construction, including garage conversions for ADUs. Share your site plan with All County Development to discuss coordinating the building and outdoor spaces.
Frequently Asked Questions
1. Can existing trees be protected during ADU construction?
You can protect existing trees during ADU construction when the building layout, access routes, utilities, and grading leave room to retain them. Mark the trees you want to keep on the site plan, identify areas that should stay clear of construction traffic or material storage, and coordinate tree protection with the project team before work begins.
2. Should you landscape an ADU before or after it is occupied?
Plan the ADU landscape before construction, then install most permanent paths, patios, and planting after heavy construction work is complete. Settling the layout early helps you coordinate access, utilities, and drainage, while delaying vulnerable finishes and plants can reduce the chance they are disturbed during building work.
3. What should you include in an ADU landscape maintenance plan?
Your ADU landscape maintenance plan should cover irrigation checks, pruning, weed control, and monitoring drainage and plant health. Note which plants need regular attention and keep maintenance routes accessible, so you can care for the yard without crossing patios or squeezing past furniture.